Get Full Government Meeting Transcripts, Videos, & Alerts Forever!
Get email alerts on the School Construction High School topic
No spam. Unsubscribe anytime.
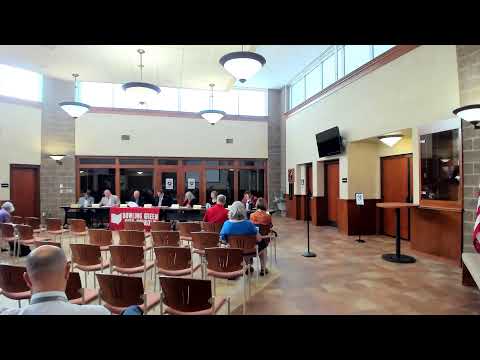
Bowling Green board hears update on new high school; geothermal wells installed, project on budget
Summary
Board members and the superintendent said architects have finalized plans for a new high school, geothermal wells and a detention pond are in place, the north parking lot will be paved soon and the project remains on schedule and within budget; board discussed staging of remaining site work.
A board member said Wednesday that final plans for a new Bowling Green High School were presented recently and that onsite work is progressing: geothermal wells have been installed, a detention pond has been constructed and the district is preparing a north parking lot that will be paved and curbed in the coming week.
The update matters because the board and district leaders said the design replaces conventional boilers and chillers with a geothermal system they estimate will cut energy use to less than half that of a typical comparable school and save the district more than $25,000,000 in energy costs over the next 50 years.
Board discussion and staff reports described the construction staging. The superintendent said the architect from DLR Group presented the “how, the what, and the why” behind the design at a community meeting, and that work completed to date has allowed the project team to shift the site staging: once the north parking lot is completed and parking is relocated there, contractors will remove the remaining surface parking, redistribute earth to create the building pad and begin installing utilities in the southern portion of the site.
The board member who summarized the October 11 public presentation described the design as “not a cookie-cutter” building that reflects staff, student and community input and said the project remains on budget and on schedule. The superintendent provided a timeline for the immediate next steps: asphalt and curb installation for the north parking lot, followed by removal of the old parking area and heavy grading to form the building pad.
No vote or new contract was taken on the project at the meeting; board members referenced a special meeting earlier in the month with DLR where the final plans were shown to the public. The board will receive further updates at future meetings as site work advances.
Taper: Board members encouraged community members to review the design materials posted from the special meeting and to attend future updates as construction progresses.