Get Full Government Meeting Transcripts, Videos, & Alerts Forever!
Get email alerts on the Residential Development topic
No spam. Unsubscribe anytime.
Woodside ASRB approves conceptual design for new house, ADUs at 170 Fox Hollow Road with conditions
Summary
The Architectural and Site Review Board (ASRB) on Sept. 15 approved conceptual design review for a proposed demolition and rebuild at 170 Fox Hollow Road, forwarding the project to formal review with conditions that ask the applicant to reduce grading, provide story poles, conduct neighborhood outreach and reevaluate glazing and accessory dwelling unit (ADU) options.
The Architectural and Site Review Board (ASRB) on Sept. 15 approved conceptual design review for a proposed demolition and rebuild at 170 Fox Hollow Road, forwarding the project to formal review with conditions that ask the applicant to reduce grading, provide story poles, conduct neighborhood outreach and reevaluate glazing and accessory dwelling unit (ADU) options.
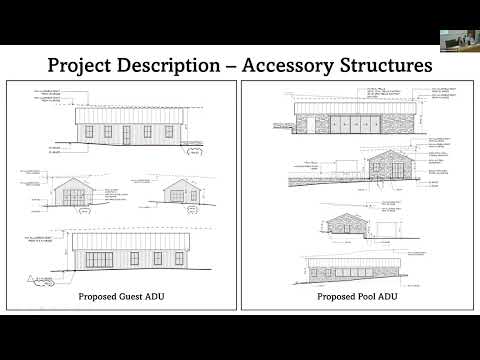
The project team seeks to remove an existing single-family house, pool and site improvements on a 3.01-acre lot and build a new main residence with attached garage, two detached ADUs, a pool and spa, a detached metal trellis and associated site work, staff told the board. Ken Linstead, the project's architect, presented renderings and said the design centers several simple gabled volumes around a courtyard and uses standing-seam metal roofing, weathered wood siding and stone bases.
Why it matters: Board members voiced particular concern about the proposed grading and tree removals on a steeply sloped lot and emphasized that substantial changes to cut-and-fill could alter the site plan. They also flagged light emission from a two-story glazed entry and encouraged the applicant to explore adding ADUs within the town's allowances.
Plans, constraints and compliance Staff said the property is in the RR zoning district and that the proposed main residence height of 29.91 feet is within the 30-foot maximum allowed under Woodside Municipal Code section 1 53.208(a). The applicant originally noted a building-centric square-footage estimate of 6,391, then provided a Woodside-method floor-area calculation of 7,431 square feet; staff said those calculations will be reviewed during formal design review and noted an exception of 440 square feet that applies to the property per current code interpretation.
Two proposed accessory structures near the pool and a standalone guest ADU near the auto court were presented as compliant with the 1,500-square-foot cap on accessory structures in the zoning district, but staff asked the applicant to confirm whether the trellis counts toward that 1,500-square-foot limit at the next stage.
Grading and site changes Staff and the applicant said a grading exception may be required if earth-moving exceeds 1,500 cubic yards. The project's civil engineer, Jim Toby, gave a preliminary estimate of about 1,800 cubic yards of grading driven by a lowered driveway approach, courtyard leveling and an underground/tuck-under garage; he said a formal grading and drainage plan will be required with formal design review. ASRB members repeatedly urged the team to investigate plan revisions to reduce grading and retaining walls and to use the natural topography where possible.
Trees and landscaping The staff report and applicant materials show the removal of nine trees within or adjacent to proposed footprints, including coast live oaks, a Japanese maple, a honey locust and other species; some were listed with trunk diameters (examples cited in the presentation included 8-inch, 10-inch, 11-inch, 13-inch and a 32-inch specimen). Board members voiced regret about tree loss and asked the applicant to plan replacement landscaping and show story poles so neighbors can visualize massing and impacts.
ADUs, privacy and glazing The application includes two ADUs; ASRB members noted that code allows up to three ADUs plus one junior ADU on a site this size and encouraged the applicant to consider adding units if desired. Members also asked the team to reduce potential light spill from a two-story glazed entry and to study proportions on large, clear windows to protect neighbor privacy.
Public comment and neighborhood outreach One neighbor, John Hamilton of 150 Fox Hollow, who said he formerly owned 170 Fox Hollow, attended and asked for clarification about vehicle access to the tuck-under garage, the location of trellises and timing of demolition and earth-moving. The project team said schedule details were not set but estimated construction could take “a couple years.” ASRB members recommended the applicant undertake proactive neighbor outreach and to install story poles at formal design review to stimulate meaningful public feedback.
Board action and conditions Chair Lindsey moved and Vice Chair Kamra seconded a motion to approve the project for conceptual review and to return for formal design review. The motion passed with four yes votes (Chair Lindsey, Vice Chair Kamra, Member Delgavio and Member Mittelman); Member Sullivan was absent. The ASRB's summary letter to the applicant will request that formal submittals include: a preliminary grading and drainage plan, a full floor-area calculation using Woodside's massing rules, story poles at formal review, a lighting plan to minimize night-time emission from the entry glazing, a landscape plan showing tree replanting or mitigation, documentation of neighbor outreach and consideration of additional ADUs.
Next steps The ASRB will issue a letter to the applicant outlining the board's recommendations; the applicant will submit formal design-review materials, including grading/drainage plans and clarified floor-area calculations. If a grading exception is formally required, the project would proceed to the Planning Commission for entitlement review.