Get Full Government Meeting Transcripts, Videos, & Alerts Forever!
Get email alerts on the Signage topic
No spam. Unsubscribe anytime.
Planning commission approves ProQuip ground sign with landscaping and administrative conditions
Summary
The Planning Commission approved a revised ground sign for ProQuip at 50 E. Holland Rd., asking for added shrubs and allowing a single administratively-modified panel so long as size and code limits are met.
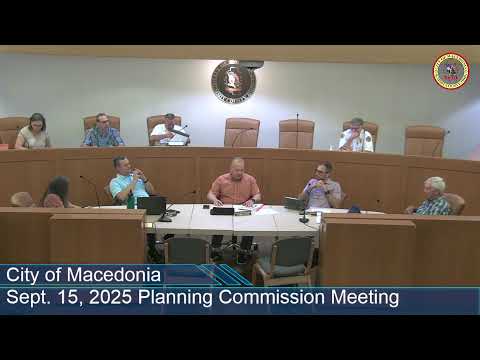
The Macedonia Planning Commission on Sept. 15 approved a revised ground sign for ProQuip, a business at 50 East Holland Road, with conditions to add shrubs at either end of the sign and to allow an additional panel to be added administratively if it meets code. The motion passed by voice vote after staff recommended changes and the applicant agreed to landscaping and potential slight adjustments to the sign cabinet.
Commission planning staff reviewed revised plans dated Sept. 7 and said the applicant had added a brick base to match the building and some perennials but left the plastic cabinet face. "The brick base is a nice addition," the staff report said, while recommending additional year‑round plantings such as boxwoods to provide screening at the base. The applicant and the commission discussed alternatives for consolidating messages from a temporary second ground sign into the new monument sign and options for wall signage.
The commission moved to approve the plan as revised, subject to: adding shrubs at both ends of the sign; ensuring the ground sign and any added panel meet the city code limits for area and height; and allowing the planning staff to review and confirm compliance administratively. Commissioner motioning for approval noted that the panel could be added so long as "you still meet the code requirements; it could be approved administratively." Planning staff offered to review final details and email the chair to confirm compliance.
The body discussed options for reducing sign clutter by incorporating messaging from a temporary sign into one compliant monument sign and the local allowance for wall signage that depends on facade length. The applicant said the proposed cabinet is about 3 by 7.5 feet and that they would expand landscaping and keep the brick base. The commission did not require return to a public hearing for the small administrative changes described.
The approval was procedural and limited: staff will confirm the final panel and shrub plantings comply with the size, setback and materials notes in the planning report; no building or sign permits were recorded on the record during the meeting.