Staff proposes stair‑encroachment relief and related code edits for elevated homes
Summary
Planning staff presented proposed Land Development Code changes to allow limited front‑yard stair encroachments for homes elevated in place, proposed limits on landing width and roofed stair covers, and one‑time exemptions for accessory structures in some cases.
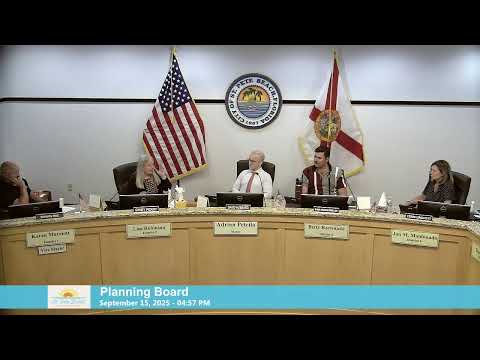
Planning staff presented the board with proposed Land Development Code amendments Monday to address front‑yard stair encroachments and related accessory‑structure rules for homes elevated in place or converted above existing footprints. Brandon, planning staff, told the board the item grew out of a City Commission request and recent variance requests to the Board of Adjustment. He said the proposed amendments would apply only to in‑place elevation or conversion projects and not to new ground‑up construction.
Key proposals described by staff include allowing open stairs to encroach up to an existing, nonconforming front setback (instead of meeting the code's 17‑foot open‑stair setback), a potential cap that would set a minimum front setback of 10 feet for stairs to permit landings and jogs, and limits on landing width and independent roof overhangs for stair structures. Brandon also said staff is considering allowing existing nonconforming accessory equipment (AC condensers, generators) to be cantilevered or remain in side setbacks when a structure is elevated in place, and a one‑time exemption for pools, gazebos and deck covers to remain in required setbacks if they are not modified.
Why this matters: staff said the city has seen a surge in elevation and reconstruction requests after recent storms — "prior to this year, we received an average of 1 elevation or residential conversion and reconstruction above the floodplain permit per year; since January 1, we've received 35 of these requests," Brandon said — and current setback rules can force homeowners to seek variances even to restore preexisting stairs and entries. Board members focused on neighborhood character, storm‑resilience tradeoffs and emergency access. One board member raised concerns about large stair “massing” and parking displacement if front stairs reduce on‑lot parking; another asked whether fire‑department input had been sought on exterior vs. interior access for firefighter safety.
Specific numeric and code clarifications cited in the discussion: the current open‑stair setback is 17 feet; many residential zoning districts require a 20‑foot front setback; staff suggested allowing a 3‑foot deck/balcony encroachment for homes that meet the 20‑foot setback (existing code), and a possible 10‑foot minimum front setback cap where appropriate. The city code currently caps accessory sheds at 80 square feet; staff reported repeated homeowner requests to allow larger sheds (examples discussed up to 10 by 12 feet). Staff said any new ordinance will reference the Florida Building Code for landing width and breakaway requirements and will not create independent roofed stair sections.
Next steps: staff will prepare ordinance language and bring the amendments to the City Commission; the Planning Board provided input but did not vote. Kristen Komen, senior planner, said staff will return with an ordinance in October or November and will refine stoop and landing size thresholds with building‑code input.
AI generated
The text on this page is AI generated. Summaries, highlights, analysis, and video transcripts are all produced from the original source material.
AI can make mistakes, so if you spot one, and we will fix it for everyone.
Note: the source content is unaltered by us. Any content source we link to, be it a video, an audio recording, or a document, is presented exactly as its publisher released it. That publisher is usually a government body, sometimes an individual official or another organisation.