Get Full Government Meeting Transcripts, Videos, & Alerts Forever!
Get email alerts on the Accessory Dwelling Unit topic
No spam. Unsubscribe anytime.
Peabody applicant withdraws oversized-ADU proposal at 29 Lynn Street after board signals likely denial
Summary
Paul McDonald withdrew his application to build an addition with an accessory dwelling unit at 29 Lynn Street after board members criticized the requested setbacks and size; the board encouraged alternative plans, including placing an ADU at the rear of the lot or modifying the roof to create living space.
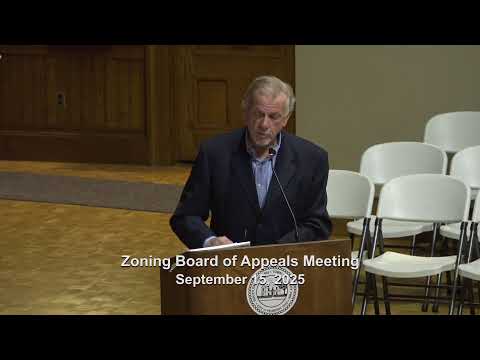
Paul McDonald withdrew his application for an addition with an accessory dwelling unit (ADU) at 29 Lynn Street on Sept. 15 after the Peabody Zoning Board of Appeals signaled the petition — which requested multiple dimensional variances — was unlikely to be approved as presented.
The board’s notice said the petitioner sought multiple reliefs under section 7.2 of the zoning ordinance, including a front-yard, side-yard and lot-coverage variance to permit an addition with an ADU above that would bring lot coverage to 35.4 percent where 30 percent is required, and very small side-yard clearances (1.1 feet and 1.7 feet in filings). During the hearing, members repeatedly said those requested dimensions amounted to “the sun, the moon and the stars” and noted the applicant appeared to be creating the hardship cited in the petition.
Board members raised concerns about the narrow setbacks, the amount of personal property currently on the parcel, and the length and scale of the proposed addition relative to the existing house. One member said the house already “barely fits on the lot” and that approving one-foot setbacks would be inconsistent with the board’s standards.
The applicant said he owns the property and intended to live downstairs while his daughter and her husband would occupy the ADU above. The board discussed alternatives: constructing an ADU at the rear of the lot where zoning might allow it, or raising the roof and creating the ADU within the existing footprint rather than building the proposed addition. Several board members suggested those options would likely be more workable even if more expensive.
After discussion the applicant asked to withdraw the application without prejudice so he could redesign the proposal; the board granted the withdrawal by voice vote. Board members told the applicant to consult the building department and the zoning clerk, Grace, about options and permitting steps before reapplying.
The withdrawal preserves the applicant’s ability to refile and avoids the need for a contested denial; any materially different proposal will require new public notice and, if needed, a new hearing.