Get Full Government Meeting Transcripts, Videos, & Alerts Forever!
Get email alerts on the Higher Education Capital Planning topic
No spam. Unsubscribe anytime.
SUNY Orange master plan adopted in concept by county committee; plan emphasizes renovations over new construction
Summary
The Education and Economic Development Committee accepted SUNY Orange’s Facilities Master Plan concept and authorized the college to submit it to SUNY for capital funding consideration; the plan prioritizes renovations, identifies phased projects and includes cost estimates presented in 2025 dollars.
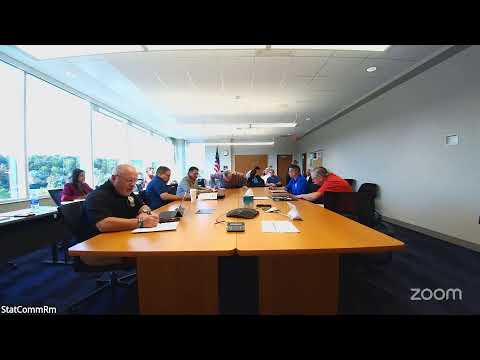
The Education and Economic Development Committee on Sept. 15 approved, in concept, the updated SUNY Orange Facilities Master Plan covering 2025 through 2035 and authorized the college to forward the plan to the State University of New York for potential capital funding. The committee approved the legislative request (No. 270) by motion; the motion was moved by Legislator O’Donnell, seconded by Legislator Sasse, and carried unanimously.
Dr. Christine Young, president of Orange County Community College, and Teney Casaccio, managing principal of JMC Architects, presented the master plan as a renovation-first strategy tied to the college’s strategic plan. Casaccio said the plan was developed over a year with a diverse steering committee and a conditions assessment of campus buildings that prioritized repair, energy-efficiency upgrades and program-aligned renovations rather than new construction in the 10-year window.
Key recommendations highlighted in the presentation include full renovations of the 1974 Biotech Building and 1963 Harriman Hall in Middletown, relocation of the Rad Tech program into Kaplan Hall in Newburgh (funded through a Mother Cabrini Health Foundation grant for that project), a proposed phased addition to the Shepherd Student Center outside the initial 10-year period, and an eventual new facilities building to allow return of Thornton Hall (the historic carriage house) to academic use. The plan also proposes campus “neighborhoods” grouping related academic programs and recommends sequencing projects to minimize the need for swing space and to limit department moves.
Casaccio noted the plan’s cost estimates were presented in 2025 dollars. The consultant summarized the plan’s broad cost picture and said total recommendations were in the hundreds of millions; the transcript records discussion of figures presented as roughly $240 million for the whole plan (excluding escalation) and about $183 million for the first three phases. Casaccio and college staff said those figures include contingencies, design fees and equipment but do not include future escalation adjustments.
Committee members asked about space for trades and apprenticeship programs, whether demolition would be required for some buildings, and the college’s approach to clustering specialized programs such as nursing and dental hygiene. Presenters said the campuses’ existing structural systems supported renovation, that some workforce programs could be located off-campus or in partnered facilities, and that the master plan is intended to be updated periodically as programs and funding opportunities evolve.
After questions, committee members approved the plan’s acceptance in concept, enabling SUNY Orange to submit the master plan to SUNY for capital funding consideration; any individual capital project would return to the committee and the county legislature for separate approval.