Get Full Government Meeting Transcripts, Videos, & Alerts Forever!
Get email alerts on the Design Review topic
No spam. Unsubscribe anytime.
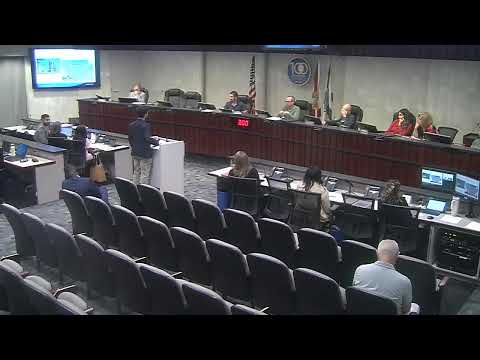
Board approves façade revisions for Alta Hollywood towers previously granted design and site plan
Summary
The board approved design modifications to previously approved mixed‑use towers at 401 N. Federal Highway; the revisions adjust façade materials, extend balconies and add rooftop amenities while keeping the original massing and unit count nearly the same.
The Planning and Development Board approved requested design revisions for the Alta Hollywood mixed‑use project previously granted design and site plan approval. The project site at 401 North Federal Highway had prior approvals for two towers totaling 466 residential units; the current request modifies facades, balcony configurations and rooftop elements while keeping the previously approved massing and most dimensional elements intact.
Staff and applicant summary: Planner Ersha Modi said the earlier approval (July 2022) remains the baseline plan; the proposed revisions apply a revised neutral color palette, add white louvers at roof levels, replace aluminum grid railings with glass railings, extend balconies across the facades, flush some façade articulations and revise parking‑structure screening treatments. Modi told the board staff recommends approval, finding the changes consistent with zoning and design criteria.
Applicant representatives said the changes reflect market preferences for condominiums (rather than rental apartments), note a two‑unit net reduction in residential count to expand resident amenity space at pool level, and aim to present an enhanced and more contemporary aesthetic for future buyers. Architect Jose Guerra confirmed the core building massing, bulkheads and maximum heights remain essentially the same; balconies were widened and fenestration updated.
Board action and rationale: The board approved the design modification by voice vote, with members noting the revised façade provides a more marketable look for a condominium product and retains the previously approved project’s scale and open space. The applicant and staff said parking and all technical infrastructure and code requirements will be addressed at the permitting stage.
Ending: With design approval granted, the developer may proceed toward final permitting and construction steps consistent with the approved revisions; building permits and technical plan checks will follow staff and code review.