Get Full Government Meeting Transcripts, Videos, & Alerts Forever!
Get email alerts on the Zoning Code Update topic
No spam. Unsubscribe anytime.
City, consultants launch zoning code update tied to 2050 comprehensive plan; public outreach and downtown overlay highlighted
Summary
City staff and consultants presented a kickoff for a zoning code update that will run alongside the 2050 comprehensive-plan process, stressing public outreach, downtown mixed‑use district design, review of existing overlays (Highway 3, Spruce Street) and a timeline constrained by ARPA spending deadlines.
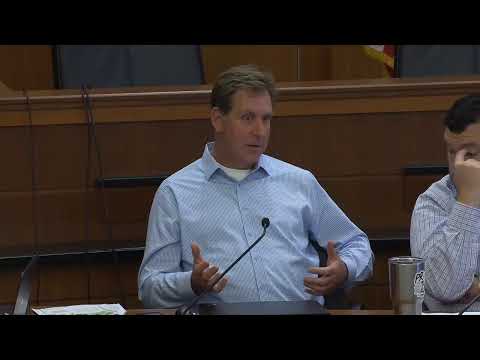
City staff and planning consultants on Wednesday opened a joint work session to begin updating the city’s zoning code (Title 10) and to align that update with the forthcoming 2050 comprehensive-plan cycle.
The meeting, attended by planning commissioners, council members, city staff and consultants from HKGI, focused on schedule, public outreach, key draft topics (including a proposed downtown mixed‑use district), existing overlay districts for Highway 3 and Spruce Street, and technical reorganization of Title 10. No ordinance or rezoning actions were taken; the session was discussion and direction only.
The discussion matters because the zoning code will implement elements of the comprehensive plan and because some project funds—federal American Rescue Plan Act (ARPA) dollars—must be spent by the end of next year, staff said. That funding deadline is driving an accelerated schedule for portions of the zoning update even as the city waits for the Met Council’s system statement that will set regional population, employment and affordable‑housing targets.
“We are using some ARPA funds for that process, and we need to have those expended by the end of next year,” Tony (city staff) said, explaining why the zoning work must move forward concurrently with the 2050 plan. Consultants Rita Trapp and Beth Richmond of HKGI summarized a multi‑phase process that began with staff work this summer, will move this fall into draft code updates, and aims for an adoption process in late spring or early summer of next year. Beth Richmond said, “This meeting is our typical kind of kickoff meeting to a zoning code update,” and described planned stakeholder outreach at every phase.
Met Council dependency and schedule: staff and consultants emphasized that the Met Council will issue system statements for every Twin Cities community soon, and those statements will supply the numerical targets (population, housing units, minimum density thresholds, sewer/MUSA requirements) the city must meet to secure plan approval. One participant noted past R‑1 minimum densities of about 3 units per acre and said Met Council direction discussed in recent briefings could push that number higher (a preliminary figure cited in the meeting was roughly 4.2 units per acre). Participants said those numbers could change where the city must revisit land‑use allocations and zoning district definitions after the system statement arrives.
Public outreach and phases: HKGI outlined four public‑engagement phases: Phase 1—informational web content and staff contact; Phase 2—stakeholder workshops (developers, designers, regular users of the code); Phase 3—draft code releases and targeted meetings (including downtown property and business owners); Phase 4—formal adoption with public hearings. Richmond said the team wants incremental, usable public materials so residents and property owners can understand proposed language; staff confirmed they will hold neighborhood meetings for areas likely to be most affected.
Downtown mixed‑use district: consultants walked members through a proposed downtown land‑use category and a draft vision statement the team included in the meeting packet. The draft vision calls Farmington “a welcoming city… where people and community are valued,” and frames the downtown concept as a mixed‑use district supporting commercial and residential uses and flexibility for property owners. In the earlier comprehensive‑plan amendment work, the team had discussed a target density range for the downtown category of roughly 12 to 65 units per acre; consultants reiterated the district is not adopted today and any rezoning would come later, once the comp plan land‑use category is in place.
Consultants explained the planned approach is to create a single downtown zoning district (rather than a base district plus an overlay) so property owners and staff can find standards in one place. That unified district would include use‑specific nuances (for example, design standards for commercial buildings that do not apply to existing single‑family homes) and treatment of existing residences as conforming uses to avoid creating restricted nonconforming properties.
Overlay zones and corridors: the discussion covered three overlay or corridor areas identified for design and development standards: the Highway 3 overlay (already in place and focused on building materials, signage and exterior lighting), the Spruce Street overlay (adopted after a Spruce Street master plan but now about 20 years old and due for reexamination), and potential overlay application on Pilot Knob and Flagstaff corridors. Staff and commissioners discussed whether to keep overlays separate or fold their standards into base districts for usability; consultants and staff favored consolidating standards into single district sections where appropriate to reduce user confusion.
Redevelopment constraints and city limits: multiple speakers raised practical constraints that affect how quickly redevelopment can occur—lot depths in downtown, limited property consolidation opportunities, existing infrastructure and MnDOT (state) road design choices along arterial corridors. Staff and consultants repeatedly noted the zoning update can set the regulatory framework and design standards, but actual redevelopment timelines will depend on market transactions, property assembly and outside agencies’ transportation decisions. One staff member summarized: the zoning update will “set the stage” for later rezoning and parcel changes rather than forcing mass rezoning now.
Technical updates and code reorganization: HKGI also listed anticipated technical changes—procedures for conditional uses and planned developments, use‑specific standards (accessory structures, community solar, electric‑vehicle infrastructure), and improved landscaping/diversity requirements. The team proposed reorganizing Title 10 from six chapters into roughly 11 topic‑grouped chapters to improve usability for both staff and private users.
What happened next: no formal policy votes or rezoning actions occurred during the session. The meeting concluded with staff and consultants agreeing to proceed with stakeholder outreach and drafting work and to return to commissions and council at key milestones for policy check‑ins. A motion to adjourn was moved, seconded and approved.
Next steps and timing: staff and consultants plan to proceed with stakeholder outreach in the coming months, produce draft code language starting this fall, coordinate the zoning work with the 2050 comprehensive‑plan process once the Met Council system statement is issued, and bring adoption‑level drafts forward in late spring/early summer. The ARPA expenditure deadline was cited as a hard constraint on portions of the zoning work.
Ending: The session served as a project kickoff with a focus on public engagement, downtown and corridor design standards, and making Title 10 easier to use; formal changes will follow at later public hearings and ordinance adoption steps once drafts and policy decisions are advanced.