Get Full Government Meeting Transcripts, Videos, & Alerts Forever!
Get email alerts on the Housing Development topic
No spam. Unsubscribe anytime.
Planning commission recommends council approve 61‑unit Parcel B small‑lot development
Summary
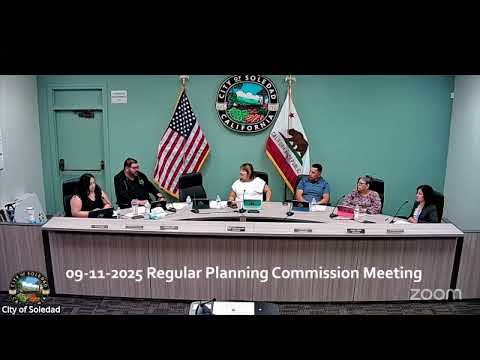
The City of Soledad Planning Commission on Sept. 11 voted 3–1, with one absence, to recommend the City Council approve a planned unit development (PUD‑23001) and vesting tentative subdivision map (TM‑23002) for “Parcel B,” a proposed small‑lot subdivision adjacent to Orchard Lane Park that would create 61 housing units.
The City of Soledad Planning Commission on Sept. 11 voted 3–1, with one absence, to recommend the City Council approve a planned unit development (PUD‑23001) and vesting tentative subdivision map (TM‑23002) for Parcel B, a proposed small‑lot subdivision east of Orchard Lane and Cedar Lane. The project, as presented by city staff, would create 61 residences — 37 small‑lot single‑family units and 24 multifamily units — on a site the staff described as about 4 acres and located next to Orchard Lane Park and near Hartnell College.
The recommendation advances a staff position that the city should prioritize housing production to help meet state‑mandated RHNA targets. Ariana Mora, a city planner with the City of Soledad, told the commission that staff’s “recommended actions at this time is to receive the staff report and make, consider a staff recommendation to approve the original plan for Parcel B, as proposed.” Mora said staff recommended the original 61‑unit design because reducing units would diminish the number of housing units counted in the city’s housing element pipeline and would reduce impact‑fee revenue used for public projects.
Commissioners debated two of the project’s key deviations: reduced on‑site recreational open space and a shortfall in multifamily off‑street parking. Under the subdivision code cited in the staff report, the development’s recreational requirement is 6,100 square feet; the proposed on‑site recreational area measured 4,800 square feet, a shortfall of about 1,300 square feet. The developer offered an alternate “Option 1” that would remove two units (reducing the project to 59 units), enlarge the common open space to exceed the shortfall (staff cited an increase to about 1,368 square feet over the requirement in the alternate), and add two parking spaces. Mora told the commission the city would lose approximately $14,060 in park impact fees if two units were removed.
On parking, Mora and the applicant acknowledged the multifamily portion was short by 28 off‑street parking spaces under a standard calculation; the applicant proposed to rely in part on on‑street parking adjacent to the multifamily buildings to meet demand. Randy Russell of RM Design Group, representing the applicant, said the project would include accessible parking and that “The California building code requires a certain amount of accessibility,” and that ground‑floor multifamily units would be adaptable to accessibility standards. Russell also said the applicant had added two on‑site spaces in the alternate plan and that the difference was in parking configuration as well as quantity.
Commissioners voiced differing priorities. Vice Chair Sergio Diaz and one other commissioner expressed concern that the parking shortfall would make the multifamily units undesirable for residents; Diaz said he was “still a little hesitant” because of parking. Other commissioners argued the site’s proximity to transit stops, Hartnell College, schools and Orchard Lane Park supported the denser design and reduced parking. Mora emphasized the project had been counted in the city’s RHNA pipeline as 61 units and that the city’s housing element and adopted programs encourage small‑lot subdivisions and tailored parking standards to increase housing production.
The commission also reviewed project design and safety items: the developer supplied a diagram showing emergency‑vehicle turning radii and the applicant and staff said the private street would meet health and safety access requirements. The applicant confirmed accessible pathways to the adjacent park would be provided and that multifamily ground‑floor units would be adaptable.
After public testimony was closed and commissioners discussed the merits, Commissioner Fuerte moved to approve Resolution No. 2025‑05 recommending the City Council adopt an ordinance approving PUD‑23001 and TM‑23002 consistent with the staff‑recommended original 61‑unit proposal; Commissioner Lorenzo Sanchez seconded the motion. The roll call recorded Chair Jose Perez Aguirre voting yes, Vice Chair Sergio Diaz voting no, Commissioner Sandy Guate voting yes and Commissioner Lorenzo Sanchez voting yes. The motion passed 3 yes, 1 no, 1 absence. The commission’s recommendation will be forwarded to the City Council, which has final authority to approve, modify or deny the entitlements.
Why it matters: the project would add small‑lot and multifamily housing counted in the city’s RHNA pipeline and trigger conditions for affordable units and impact fees. Mora told the commission the project would be required by local ordinance to provide 20 percent of units as affordable housing — about 12 units under the 61‑unit plan — and that the city’s housing element relies on pipeline projects when reporting to the state. The staff presentation also noted Parcel B qualifies for a CEQA infill exemption for projects under five acres and that the annexation and prior environmental review cover the site’s analysis.
Next steps: the Planning Commission’s recommendation will be transmitted to the City Council for a public hearing and final decision. The council may adopt, amend or reject the recommended resolution and associated ordinance.
(Reporting note: direct quotes and attributions in this article are drawn from the Sept. 11 Planning Commission transcript and public presentation.)