Get Full Government Meeting Transcripts, Videos, & Alerts Forever!
Get email alerts on the Historic Preservation topic
No spam. Unsubscribe anytime.
Landmarks panel approves rooftop bulkhead at 366 Broadway with conditions to reduce visibility
Summary
The Landmarks Preservation Commission approved a rooftop addition and enlarged bulkhead at 366 Broadway in Tribeca East, subject to setbacks, material review and a reduced overhang to limit visual impact.
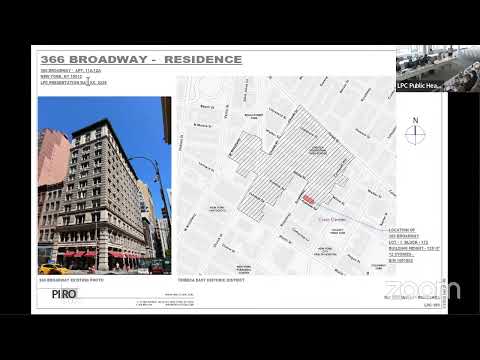
The Landmarks Preservation Commission on Sept. 9 approved a rooftop addition and enlarged bulkhead at 366 Broadway, in the Tribeca East Historic District, finding the work would be minimally visible from public ways if modified as directed. The commission voted 8–0 to approve the certificate of appropriateness with required adjustments. The application, LPC 26-00505, proposed replacing an existing shed-roof bulkhead, enclosing the footprint with windows on the north and west and sliding doors to the south, and adding a small mechanical room aligned with the building’s elevator machine room. The approval follows discussion among commissioners and staff about massing and materials. Commissioners said the design should be adjusted to reduce its perceived bulk when viewed from the street, including moving part of the new brick mechanical wall back in line with the existing parapet and scaling down the overhang. Commissioner Daniel Chu said the move “significantly reduces the mass of that element by setting it back off the parapet.” Commissioner Wilder moved the approval with conditions, and Commissioner Chu seconded. The commission’s finding concluded that the work "will not detract from the special architectural or historic character of Tribeca East Historic District" if the applicant works with staff on the setback, material choice and reducing the overhang. Applicant materials describe the building as a Beaux-Arts office structure built in 1908–09, the Broadway Textile Building, now largely residential in use. The applicant said the owner controls the top two floors where the addition would be sited; the plan retains the existing bulkhead footprint while extending vertical brick-clad walls to match an elevator machine-room wall and adding glazing. The application included a mock-up and brick specification the applicant said had been previously approved for the building. The applicant told the commission the overhang is intended to reduce solar gain on the south- and west-facing glazing. Several commissioners expressed concern about visibility and night illumination. Staff noted the mock-up images submitted did not include the proposed overhang and that the overhang could increase visibility. Commissioner Wilder said he was not opposed in principle to the volume but questioned whether so much glazing and the proposed overhang were necessary, adding that the condition “may draw more attention with the glass, especially if it's at night.” The commission recorded that the applicant should work with staff to reduce the overhang and to set back the new mechanical-wall face where feasible. Manhattan Community Board 1 formally recommended denial; no public speakers appeared at the hearing. The motion passed 8 in favor, none opposed. The commission approved the certificate and required the applicant to return to staff with revised drawings showing the reduced overhang and altered setback and to confirm brick and other material selections. The commission’s approval applies to the specific rooftop configuration reviewed; any future changes to the bulkhead, additional rooftop equipment or expanded glazing would require further LPC review or a staff-level permit if the changes met staff rules. The decision preserves the commission’s finding that visible rooftop additions can be appropriate in this district when carefully scaled and detailed to minimize impacts.