Get Full Government Meeting Transcripts, Videos, & Alerts Forever!
Get email alerts on the Residential Renovation topic
No spam. Unsubscribe anytime.
Commission holds 35 Meadowview main-house submission for fenestration and landscaping revisions
Summary
Architects returned with revisions to the main house at 35 Meadowview Drive; commissioners asked for clearer comparison drawings, fenestration adjustments (dormer/window proportions), and a landscape buffer plan from the applicant's landscape architect before further consideration and a possible site view.
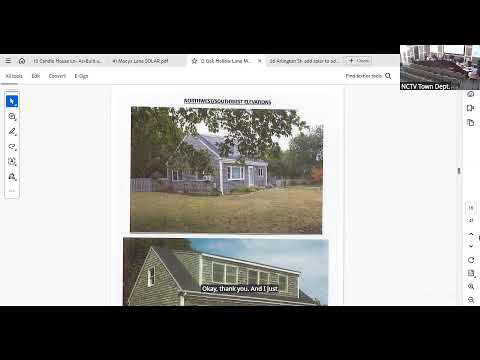
Architects for 35 Meadowview Drive presented revised elevations for the main house on Aug. 26, showing multiple changes to fenestration, shed dormers, wraparound porches and an expanded footprint intended to respond to pond views. The design team said some windows changed from 6-over-6 to 2-over-2 patterns and that two shed dormers were added; the team also provided renderings that included proposed new planting.
Commissioners raised detailed design concerns about dormer proportions, window-to-wall ratios and the visual effect of added fenestration, particularly on the pond-facing rear elevation. Commissioner feedback included requests to adjust dormer top-plate height, re-proportion oversized window sashes and reduce the apparent “busyness” of multiple window types. Commissioners also asked for an eighth-inch scale comparison sheet showing prior-submitted elevations adjacent to the proposed bubbled revisions to make side-by-side review easier.
The commission emphasized that a landscape plan prepared by the applicant’s landscape architect (Mirka Ahern) should be submitted as part of the resubmission so the board can assess planting buffers that the team said would screen views over time. Commissioners recorded that the house’s rear (pond-facing) elevation is largely not visible from public ways, but they still asked for clarity on rear fenestration and chimney scale.
Outcome: the board voted to hold the application for fenestration revisions and for the applicant to provide the requested landscape-plan materials; the commission also asked staff to schedule a site view if the new materials warrant one.
Next steps: applicant to submit comparison drawings (previous submission vs. proposed bubbled revisions) and a landscape plan that documents existing and proposed planting and anticipated growth; staff to re-docket the application once materials are received.