Get Full Government Meeting Transcripts, Videos, & Alerts Forever!
Get email alerts on the Residential Development topic
No spam. Unsubscribe anytime.
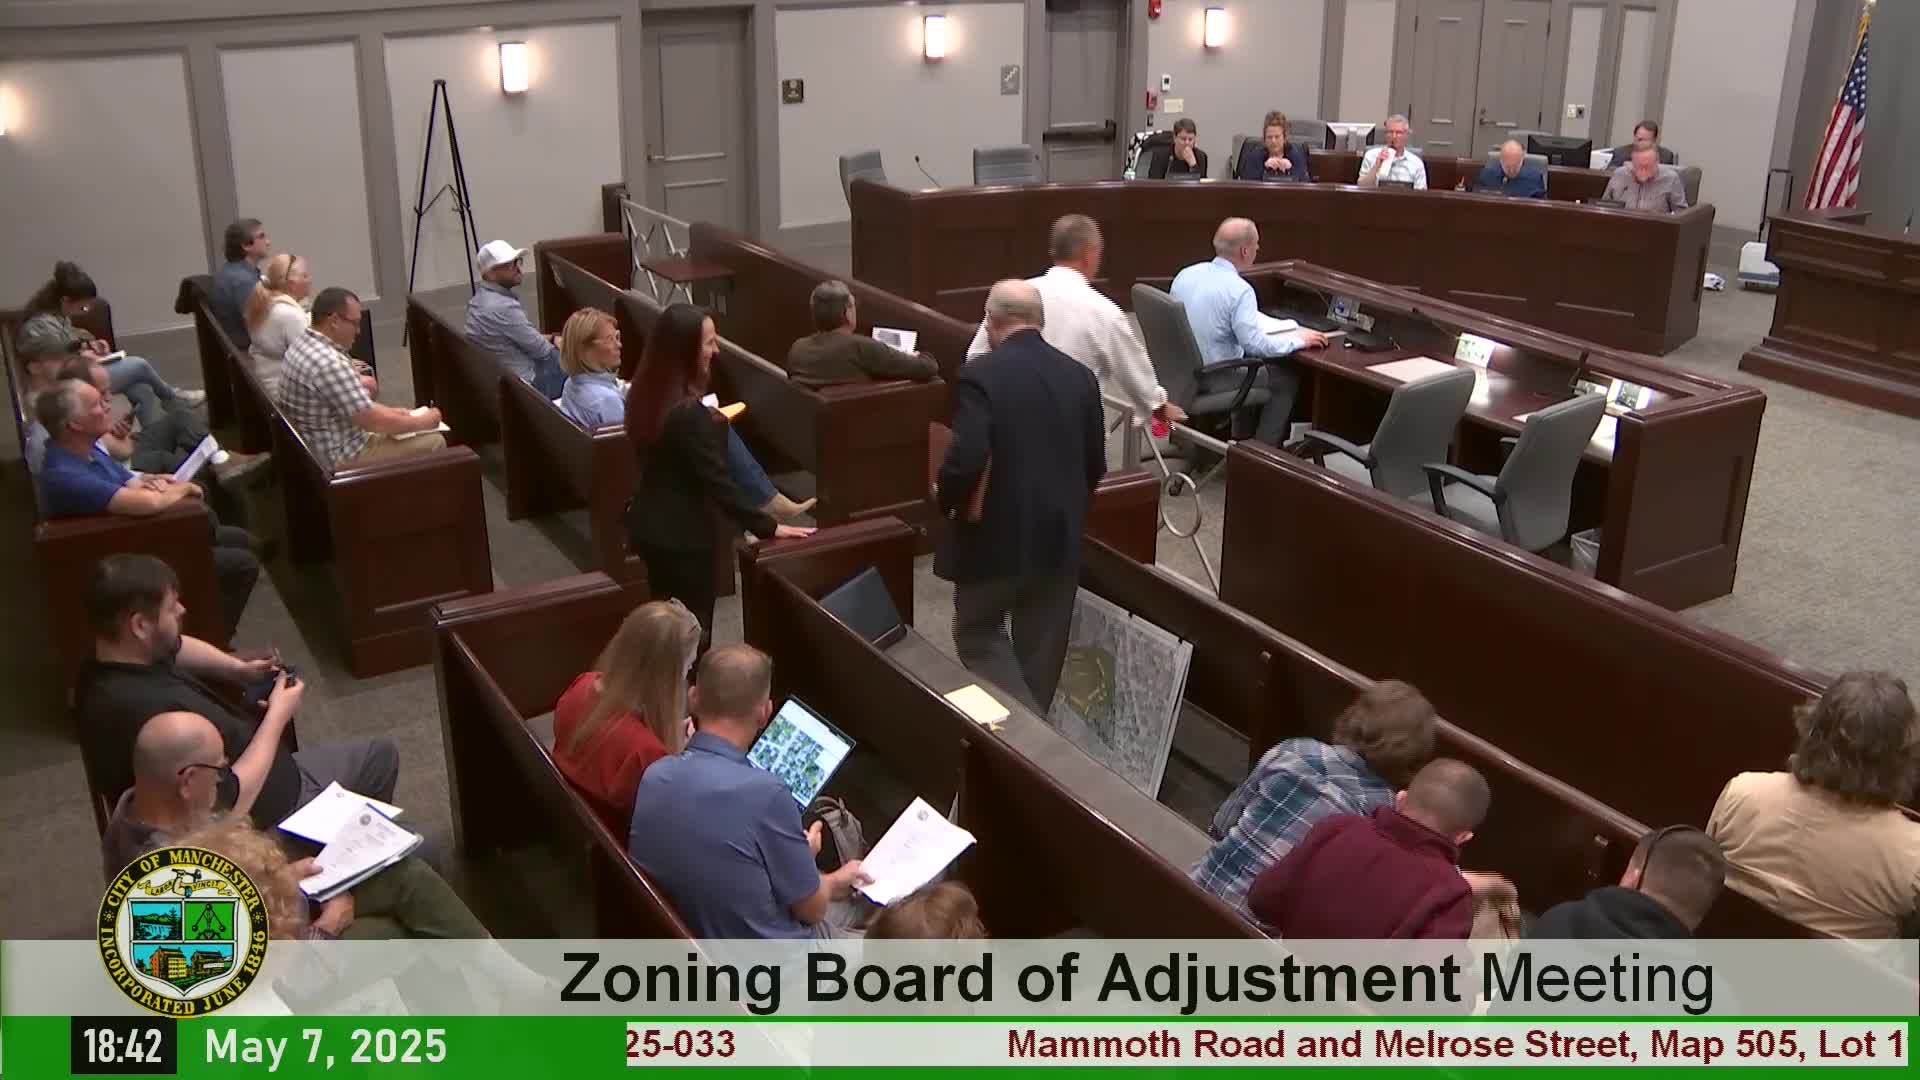
ZBA approves 30‑unit townhouse plan at Mammoth Road and Melrose with conditions after neighbors press traffic, wetland and access concerns
Summary
The Zoning Board approved variances for a 30‑unit townhouse development at the Mammoth Road/Melrose Street parcel, granting relief for frontage, fence height and use restrictions while recording neighbors' concerns about access, wetlands, drainage and traffic. The developer agreed to coordinate access with the Department of Public Works.
The Manchester Zoning Board of Adjustment approved variances to allow a 30‑unit planned development at Mammoth Road and Melrose Street, granting relief the applicant sought for lot frontage, townhouse use and fence height but attaching conditions tied to access and later engineering review.
Attorney Andrew Sullivan presented the application for developer Pierre Pelican and described a five‑building planned development with 30 townhouse‑style units on a roughly five‑acre parcel. The proposal seeks variances from several zoning sections to permit single‑family attached townhouse dwellings and reduced lot frontage and width in places, as well as taller fences for screening and a conditional front access arrangement.
Traffic and access were the central issues in the hearing. Board members and several neighbors asked whether the project could be accessed from Mammoth Road rather than the narrower neighborhood streets. City staff (Mike Landry) told the board that the Department of Public Works indicated curb‑cut access off Mammoth Road might be possible; the applicant said they would work with DPW and were willing to accept a condition that final access be whatever DPW requires. Traffic engineer Linda Greer (Fuss & O’Neill) presented trip‑generation estimates and recommended further DPW review if a Mammoth curb cut is pursued. Greer’s March 2025 trip study estimated low peak‑hour trips (10 AM peak exiting; 7 PM peak exiting per ITE trip generation) and projected about 108 weekday vehicle trips in total for the site.
Abutters and public commenters identified several concerns: flooding and drainage where wetlands exist on and near the site; rodent and homeless‑camping problems in the wooded areas; the need for buffers and an eight‑foot privacy fence where the development abuts Faith Baptist Church; and the narrowness of neighborhood streets that could amplify traffic and safety problems. Several speakers urged that any curb cut be placed on Mammoth Road rather than neighborhood streets and asked for stop signs or traffic calming at the new entrance. The developer and project team said they were willing to study DPW’s access requirements, incorporate additional guest parking (about 15–17 guest spaces are shown) and keep wetlands and significant tree buffers where feasible.
In deliberations, board members noted the parcel’s unusual shape and history (previous approvals and an earlier approved 10‑lot PD that lapsed after the 2008 market collapse). Members also discussed tradeoffs between preserving trees and providing housing and whether a net increase of units on the lot fit the surrounding residential character. After questions and exchanges the board voted to grant the requested relief, with the minutes recording a 3–2 vote in favor.
The decision included an explicit note that the applicant had agreed to work with DPW on access and that the final curb‑cut location and any pavement‑marking changes would be subject to DPW review and conditions. Additional engineering, drainage design and wetlands delineation will be addressed at the planning‑board and site‑plan stage.
The developer said it will retain ownership and local management of the project and is open to buffer and fence improvements requested by neighbors; the Faith Baptist Church requested an eight‑foot privacy fence along its parking lot and improvements to handle drainage behind the lot.
Votes at a glance: The Zoning Board motion for ZBA2025‑33 granted variances necessary for a 30‑unit planned development at Mammoth Road and Melrose Street, subject to coordination with DPW on access and standard planning‑board engineering review. Motion: seconded by Greg Powers; outcome: approved (3–2).