Get Full Government Meeting Transcripts, Videos, & Alerts Forever!
Get email alerts on the Land Use topic
No spam. Unsubscribe anytime.
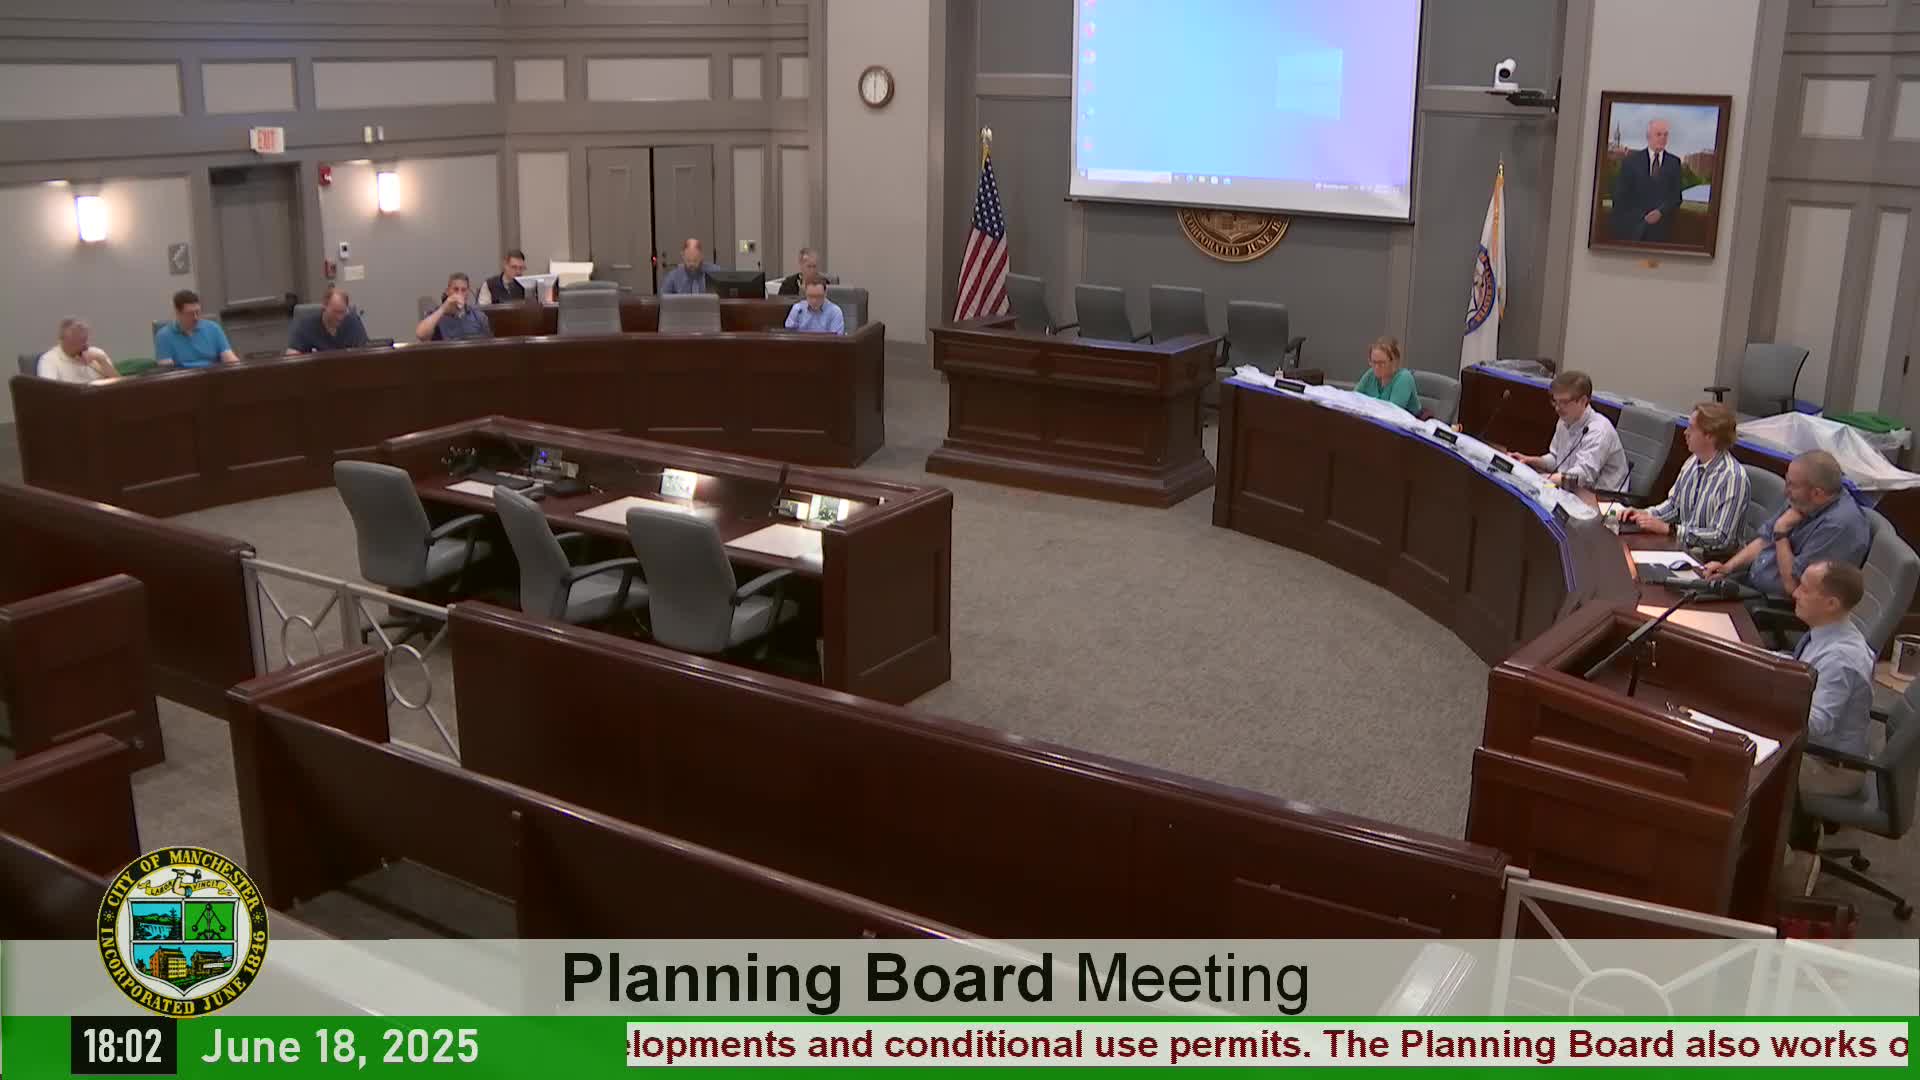
Planning board approves 1,815 sq. ft. coffee shop at 1895 South Willow after debate over crosswalk and left-turn access
Summary
The Manchester Planning & Zoning Board approved a planned development and site plan for a 1,815-square-foot coffee shop with a drive-through at 1895 South Willow Street on June 18, 2025, after lengthy discussion about a proposed pedestrian crosswalk and whether to prohibit left turns onto South Willow.
The Manchester Planning & Zoning Board on Wednesday approved a planned development and site plan for a 1,815-square-foot coffee shop with limited indoor seating, 22 new parking spaces and a drive-through on a lease lot at 1895 South Willow Street.
Board members voted 5–4 to approve PDSP2025-002 after debating pedestrian safety at a proposed crosswalk and a staff recommendation to prohibit left turns from the site onto South Willow.
The project, submitted by TF Moran Inc. for GREP Manchester LLC, includes a standalone coffee shop next to a recently approved Service Credit Union branch. Applicant representatives told the board they had made several changes since the application’s prior hearing, including removing a painted "do not block" marking, adding a vestibule and enhanced façade treatments, changing a painted crosswalk to stamped asphalt, installing a bike rack, and converting curbing to vertical or sloped granite. The applicant also said it has filed draft easement paperwork related to an existing sewer connection shared with the credit union.
Why it matters: the board’s decision allows a drive-through use in a B-2 (general business) district while affirming the board’s interest in pedestrian connectivity and traffic safety. Staff, including the city traffic engineer, voiced concern that the proposed crosswalk would put pedestrians in conflict with heavy drive-through and parking-lot traffic; the board ultimately opted to keep the crosswalk as shown and removed two staff recommendations from the approval (see Actions). The approval included a granted waiver from architectural standards in the subdivision and site-plan regulations (Section 8.1).
Applicant presentation and changes John Cronin, representing the applicant, said the design team removed the pavement "do not block" marking and "dressed up" the front façade to add a vestibule and stronger street-facing graphics. He said, "we did remove the do not block sign," and noted a waiver request was submitted for architectural standards. Jason Hill (TF Moran) described the crosswalk change from painted lines to a stamped-asphalt brick pattern and pointed to façade revisions: "we've brightened [the elevations] with a whitish finish" and added hardy plank siding and landscape beds to break up the facade.
Staff concerns and traffic debate City staff and the city traffic engineer recommended prohibiting a left turn from the southern site driveway onto South Willow and said they do not support the proposed crosswalk placement. Jonathan Golden, city staff, explained the safety concerns: "The prohibition on the left turn out of the side on the South Willow, is still her recommendation due to the safety concerns of crossing 2 lanes of traffic, in addition to not supporting the pedestrian crosswalk as it's proposed." He added that pedestrians crossing near drive-through lanes are at risk because they could be hidden by parked cars and vehicles using the passageway.
Applicant position and alternatives Applicant representatives argued a marked crossing concentrates pedestrian movement and provides an ADA connection to the public sidewalk network. John Cronin said defined crossings limit unpredictable pedestrian paths: "If there's no crosswalk there, you're gonna have people walking from their cars in all different directions anyway." The applicant also offered operational measures intended to reduce left-turning traffic, including signage directing drive-through patrons to use a back route behind the plaza to reach Goss Falls.
Board response and final decision Board members debated enforceability and safety. Several members said they understood DPW and traffic-engineer concerns but did not see a clearly safer alternative location for the crosswalk on the site; others worried the left-turn movement would create hazards. At one point, a board member summarized the prevailing view: while staff had concerns, "having some designated pedestrian area is better than having none at all." The board approved the applicant's requested waiver from Section 8.1 (architectural standards), found the planned development criteria under Section 5.12 of the zoning ordinance were met, and then approved the application by a 5–4 vote. The board’s approval struck two staff recommendations: Recommendation 4 (regarding the crosswalk placement) and Recommendation 7 (regarding prohibition of left turns).
Quotations from the hearing "I think it's a dangerous situation," Jonathan Golden said of the proposed crosswalk as drawn. Bob Duveille (TF Moran) emphasized design practice for safety at drive-throughs: "we never try to cross to put pedestrians across drive-through lanes because the drive-through drivers are are not paying attention." John Cronin noted the concessions the team made in response to board feedback: "we did remove the do not block sign ... and we did submit a waiver."
Follow-up items The applicant said it has submitted a draft sewer easement and is preparing plans in anticipation of that action. The applicant also indicated it may install sign controls to direct drive-through traffic behind the plaza to reduce left-turn volumes. Staff and at least one board member flagged the possibility of future monitoring to verify how the driveway functions, though staff said it would not support a post-approval condition based solely on a generic "collision" metric. The city will keep any required easement and construction conditions in the project record.
Ending The board’s approval allows the project to move forward with the design changes and waivers the applicant requested. Because two staff recommendations were removed from the approval, the city and the applicant will need to coordinate remaining open items — including final engineering approvals and the sewer easement — before permits and building activity proceed.