Get Full Government Meeting Transcripts, Videos, & Alerts Forever!
Get email alerts on the Zoning Variance topic
No spam. Unsubscribe anytime.
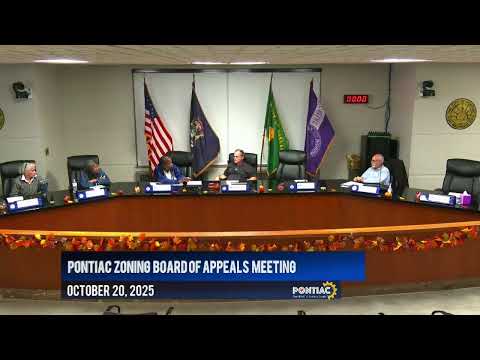
Pontiac ZBA denies request for oversized accessory garage at 59 Lincoln St.
Summary
The Pontiac Zoning Board of Appeals denied a variance request from Juan Carlos Ruiz to build a 50-by-34-foot accessory garage at 59 Lincoln Street, concluding the proposed structure exceeded the square-foot limit for the R‑1 district and raised concerns about scale and potential commercial uses.
The Pontiac Zoning Board of Appeals on Oct. 20 denied a variance allowing a 50-by-34-foot detached garage at 59 Lincoln Street, concluding the proposed 1,700-square-foot accessory structure exceeded the allowable square footage for the R‑1 district.
Planning staff told the board the applicant, Juan Carlos Ruiz, had combined two platted lots into a single parcel and proposed a kit garage (brochure labeled “Menards”) that would sit in the rear yard. Amy Babin, the city’s planning manager, summarized the ordinance standards the board must consider and presented findings both supporting and opposing the variance.
The variance request was necessary because the zoning ordinance limits the floor area of detached accessory buildings to the first-floor area of the principal dwelling or 800 square feet, whichever is least; the proposed building significantly exceeded that limit. Babin also noted the ordinance’s 15% aggregate-area cap for accessory buildings and cited Zoning Ordinance section 6.401(b) and section 6.303 as the standards the board must weigh.
Ruiz told the board the structure would be used for parking and general storage and not for commercial activities. “We could keep it tidy and clean. It would blend in well,” Ruiz said. He asked the board to approve the request given the larger-than-average lot on the property.
Several commissioners raised concerns about the size of the structure relative to the principal dwelling and the risk of establishing a precedent if similar large accessory buildings were permitted in R‑1 neighborhoods. One member noted the potential for such a building to enable mechanical or commercial activities incompatible with single-family zoning, even if the applicant said no commercial use was planned. Chair Bevacqua said, “Just based on the standards, I am not in support of this.”
After discussion, Commissioner Bueno moved to deny the variance; the motion was seconded by Vice Chair Kirkeindolf. The roll-call vote recorded Commissioner Bueno voting in favor of denial, Board member Burke voting against denial, Vice Chair Kirkeindolf voting in favor, and Chair Bevacqua voting in favor. The motion passed, and the variance request was denied.
The board did not direct staff to return with additional conditions or revisions; members said the decision was based on the standards presented in the staff report. Planning staff reminded board members to verify their contact information before leaving; Babin said the office is anticipating an application for the November meeting.
The board adjourned after brief staff communications and a short discussion about meeting notices.