Get Full Government Meeting Transcripts, Videos, & Alerts Forever!
Get email alerts on the Land Use Development topic
No spam. Unsubscribe anytime.
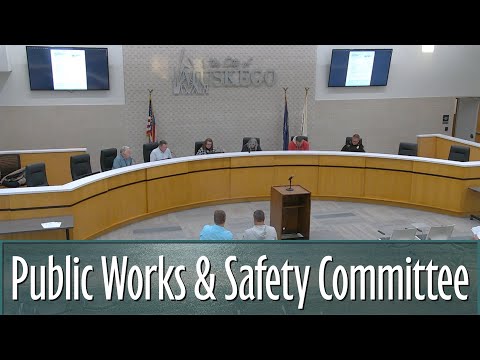
Public Works committee approves 15‑lot Gulfview Estates plan with roadside ditches in 2–1 vote
Summary
The Muskego Public Works and Safety Committee voted 2–1 to recommend allowing the Gulfview Estates developer to reduce the subdivision to 15 lots and use roadside ditches instead of curb and gutter; final approvals must still clear the Planning Commission and Common Council.
The Muskego Public Works and Safety Committee voted 2–1 to recommend that the Gulfview Estates developer reduce a previously approved 19‑lot conservation subdivision to a 15‑lot layout and use roadside ditches instead of curb and gutter.
The change was requested so lots would exceed the city's 44,000‑square‑foot threshold that allows a developer to ask the committee for a rural cross‑section (roadside ditches and swales rather than curb and storm sewer). The committee's recommendation now moves to the Planning Commission and then to the Common Council for final action.
The committee heard from Scott (city staff) and Jim, the developer's engineer, who said the switch to ditches would substantially reduce construction costs. "It's possible to save, you know, $3,400,000 by going with the roadside ditches," Jim said, noting the subdivision streets are relatively flat and that swales and ponds would still be used for stormwater management. He also said a planned path tied to the 19‑lot conservation design would have required a boardwalk built to ATC standards, which added about $600,000 to the project estimate.
Staff recommended curb and gutter, citing the surrounding neighborhood pattern: "Everything in pink is curb and gutter," Scott said while pointing to the map, adding that adjacent developments and recent plats in the area use curb and gutter. Staff also noted that if roadside ditches are allowed, the city would not maintain them; maintenance responsibility and restrictions would be recorded on the plat and in the developer's agreement so homeowners or an HOA would be required to maintain the swales and culverts.
Committee members asked about drainage and whether swales perform as well as curb and gutter; city staff and the engineer said both approaches can work, but the developer's team argued roadside ditches reduce upfront costs for this lower‑density option. Committee members also confirmed that returning to a 15‑lot layout would remove the conservation path and the bonus lots tied to that conservation design; the developer would need to resubmit preliminary and final plats and engineering to the Planning Commission and Common Council.
A committee member made a motion "that we allow them to go to, 15 lots, with ditches instead of curb and gutter." The motion was seconded and carried on a 2–1 vote. The committee recording notes the measure "passes 2 to 1." The recommendation will be considered by the full Common Council and requires the developer to record maintenance obligations on the plat and in a developer's agreement before any change would take legal effect.
The committee's deliberations included references to wetlands in the area and to required state and utility standards for the path and stormwater measures; the developer said the wetland complex helped limit floodwater during a recent storm. The committee emphasized that, even if the ditch option is approved by the Council, the developer must return with full engineering and formal land division documents before construction begins.