Get Full Government Meeting Transcripts, Videos, & Alerts Forever!
Get email alerts on the Land Use topic
No spam. Unsubscribe anytime.
Pitkin County hearing officer approves TDR transfer and caretaker unit for Woody Creek property on Twining Flats Road
Summary
Pitkin County’s hearing officer approved an activity envelope and site plan, a special review to accept a transferable development right as a receiver site, and a special review/GMQS exemption for a caretaker dwelling unit for a 2.604-acre property on Twining Flats Road in Woody Creek on Oct. 1, 2025.
Pitkin County’s hearing officer approved an activity envelope and site plan, a special review to accept a transferable development right (TDR) as a receiver site, and a special review with a Growth Management Quota System (GMQS) exemption for a caretaker dwelling unit for a property on Twining Flats Road in Woody Creek during a hearing on Oct. 1, 2025.
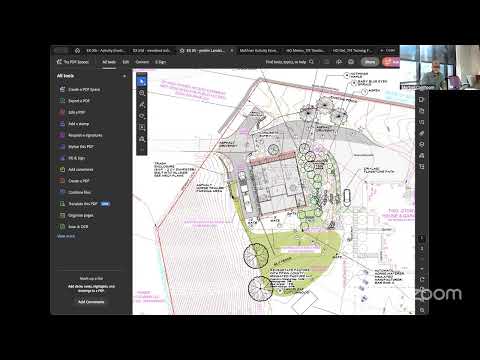
The decision covers an existing single-family residence and a proposed detached accessory structure (barn) and a detached caretaker dwelling unit (CDU). The parcel, zoned AR-10 (agriculture/rural residential 10-acre), is 2.604 acres and therefore nonconforming for the zone’s typical lot size. The hearing officer’s approval includes conditions discussed on the record, including findings about vegetative screening, a requirement to add the 100-foot river setback to the activity envelope and site plan, and maintenance of vegetation outside the activity envelope except for wildfire mitigation, with additional standard requirements to be included in the resolution.
Why this matters: The approval allows additional residential floor area on a rural parcel by using a TDR, authorizes a CDU under 1,000 square feet, and sets conditions intended to limit scenic impacts and ensure code compliance before building permits are issued.
Key facts and staff findings - Property size and zoning: 2.604 acres, AR-10 (agriculture/rural residential 10-acre). The parcel is therefore nonconforming by lot size for the district. (Staff presentation) - Existing and proposed floor area: staff reported the existing residence at 5,168 square feet and that the zone’s base maximum residential floor area for the rural area is 5,750 square feet. The CDU is represented as 995 square feet (under the 1,000-square-foot threshold for CDUs). (Staff presentation) - Activity envelope and site constraints: staff said the proposed activity envelope avoids steep slopes (30%+), avoids most on-site constraints, and includes the utilities and site work needed for the CDU and the barn. An earlier activity envelope and detached accessory structure had administrative approval in 2018; that envelope will lapse in 2028 unless extended. A 2024 code-enforcement case for work in the 100-foot river setback was described as resolved and no longer present on-site. (Staff presentation) - Scenic viewshed and mitigation: the parcel lies within the Down Valley comprehensive plan viewshed and is visible in a limited segment from Highway 82 (down-valley side looking up-valley) and from a small portion of Upper River Road. Staff recommended either painting the barn an earth tone to match the house or using vegetative screening; applicant materials included a landscape buffer (maples and spruce) along the south property line. Staff noted the accessory structure would appear lower than the existing residence and would not silhouette against the sky in the main views. (Staff presentation; applicant representative) - Referrals and permits: referral responses cited in the record included environmental health and the Woody Creek caucus (support), Pitkin County engineer and Aspen Fire District (support with standard permit/condition language), and Pitkin County zoning (height and use clarifications). Building permits, construction management plans and any required access permits will be required during permitting. (Staff presentation)
Public comments and applicant remarks - Staff summarized a letter from Tony Rutgers raising concerns about scale of development, horse waste and management, access easement and traffic, and use of the CDU as a potential second home. Staff’s responses on the record noted: Woody Creek master-plan language does not prohibit use of TDRs on this parcel; horse-related concerns may be partially addressed through well/operational permits but are not specifically regulated by the land-use review; construction management and access permits will be required at permitting to address traffic/construction impacts; and the CDU as proposed is represented as sub-1,000 square feet and subject to special review. (Staff presentation) - Philip Ring, representing the applicant, said he had no formal presentation and thanked staff: “Alice did a great job of covering everything really relevant to the application.” He described a submitted landscape plan that includes year-round screening along the south property line and told the hearing officer the owner would prefer the barn to match the house color. (Applicant representative)
Hearing officer decision and conditions - Decision: The hearing officer approved the draft hearing officer decision (to be numbered as a 2025 decision) granting the activity envelope and site plan review, the TDR receiver-site special review/GMQS exemption to allow floor area in excess of the base maximum, and the special review/GMQS exemption for the detached CDU. The approval is subject to amendments and conditions discussed on the record. - Conditions and amendments noted on the record: require the 100-foot river setback to be shown on the activity envelope/site plan; include findings and conditions about vegetative screening and the potential for painting the accessory structure in earth tones or otherwise mitigating scenic visibility; and require that vegetation outside the activity envelope be maintained except for wildfire mitigation. Standard referral conditions from engineer and fire district will be included in the resolution. Building permits and any required access permits remain necessary before construction. (Hearing officer)
Background and timeline - Administrative review history: a 2018 administrative review approved an activity envelope and detached accessory structure on the site but did not finalize the structure’s purpose; that envelope and site plan will lapse in 2028. A certificate of occupancy exists for the single-family residence. A 2024 code-enforcement case for unpermitted work in the 100-foot setback was reported as resolved. (Staff presentation)
Next steps The approved hearing officer decision will be finalized with a decision number and will include the conditions described on the record; building permits, construction management plans and any required access permits must be obtained before work can proceed. The decision and final resolution language will specify the exact mitigation and referral conditions required by engineering and the fire district.
Quotes used in this article are taken verbatim from the hearing record and are attributed to speakers who appear in the meeting transcript.