Get Full Government Meeting Transcripts, Videos, & Alerts Forever!
Get email alerts on the Parks And Recreation topic
No spam. Unsubscribe anytime.
Waveney Park Conservancy presents Merritt Parkway trail redesign; seeks town feedback
Summary
The Waveney Park Conservancy presented a staged plan by Heritage Landscapes to reduce sight and sound impacts from the Merritt Parkway along the park's southern trail, outlined design tools and constraints, and described a funding and outreach timetable that could move construction into 2027 if the town and donors commit.
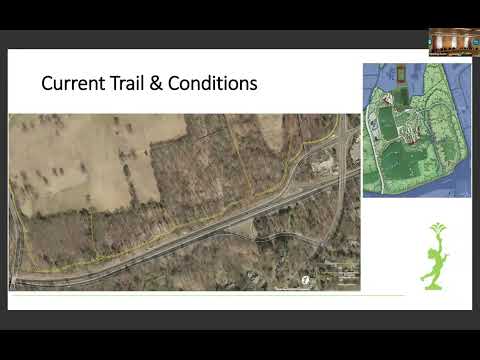
The Waveney Park Conservancy on Tuesday presented a design plan for the park's trail along the Merritt Parkway that would expand historic earthen berms, add stone layback walls and selective narrow barriers, and move parts of the trail inland to reduce visual and noise impacts for visitors.
The conservancy said it is not requesting town funds at this time but wants town bodies and residents to review the draft plan and provide feedback. "My name is Fel Hertig. I'm the chair of the Waveney Park Conservancy," Hertig said at the start of the presentation. Michelle Kukenen, the conservancy's executive director, noted the group has completed topographical, wetland and tree-inventory studies to inform Heritage Landscapes' schematic design.
Heritage Landscapes, the consulting firm the conservancy selected, tested a toolkit of mitigation techniques drawn from historic Olmsted-style park practice: extending earthen berms where possible, building layback stone walls in places where berms are infeasible, and using narrow, hard barriers only as a last resort in wetlands-constrained locations. "Earth and berms are really the most effective sound absorber," the conservancy's presentation said, adding that layback walls are an Olmstedian technique that can be planted and look natural.
The project is constrained by the Merritt Parkway right-of-way and wetlands near portions of the trail. Conservancy presenters said wetlands and emergency-access needs limit options in some sections and could force either boardwalks or narrower barriers where berms or walls cannot be built. That restriction is why the conservancy proposes staging the work: begin with sections that provide the greatest overall improvement while avoiding heavy wetlands impacts.
Heritage's schematic cost estimate for the entire corridor is about $2.5 million to $3.5 million, the conservancy said; a logical first phase closer to Lapham Road is roughly $1 million to $1.5 million. The conservancy described the full trail length at about three-quarters of a mile and said the first phase would include trail surface upgrades (a compacted granular surface and water-runoff controls) as well as planting and berm construction. A typical stone wall in the plan would be about 4.5 feet tall at most in the sections where it is proposed.
Conservancy leaders said they will continue outreach with town departments, the Merritt Parkway Conservancy and residents through 2026, expect to pursue capital fundraising and potential state grant opportunities, and would seek possible inclusion in the town's 2027 budget if phase one moves forward. "We see undertaking a capital campaign over the next year, year and a half," Kukenen said.
Board members and attendees asked about species choices, deer and drought pressures on plantings, sound-reduction estimates, and whether cyclists or emergency vehicles were considered in surface design. The conservancy said the planting palette will be "primarily native" but may include nonnative, more climate-resilient species in limited areas; the trail is intended to remain a rustic woodland trail, not an ADA-accessible paved route. On sound mitigation, presenters said Heritage's engineers can model expected reductions but did not offer a single percentage tonight.
The conservancy said it would provide the consultant's report to town bodies and residents and offered to host site walks with Heritage representatives. If funding and approvals align, the conservancy said schematic-to-construction drawings could begin in late 2026 with potential construction in late spring 2027 for the first stage. No formal town vote was requested during this presentation.
Why it matters: The southern edge of Waveney Park borders the Merritt Parkway and is visible and audible to park visitors; the conservancy argues that design interventions could substantially improve visitor experience, protect historic Olmsted-era design intent, and reduce long-term maintenance by regrading and installing water-management measures.
Next steps: The conservancy will present the report to other town bodies, continue resident outreach, refine staging and costing by breaking the consultant's cost line items into stage-specific budgets, and explore a capital campaign and grant opportunities for partial town matching funds.