Get Full Government Meeting Transcripts, Videos, & Alerts Forever!
Get email alerts on the Municipal Complex Design topic
No spam. Unsubscribe anytime.
Hubbardston committee approves revised mission, asks for cost and design updates on municipal complex
Summary
The Municipal Complex Building Committee approved a revised mission statement and a letter to the Select Board, received updated plans after an open house and asked the architect for clearer cost estimates, design revisions and utility/site engineering details before the next meeting.
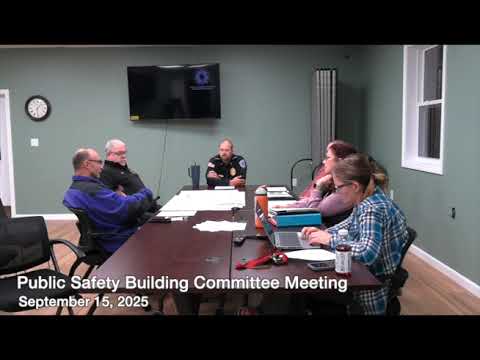
The Municipal Complex Building Committee approved revisions to its mission statement and authorized a letter to the Select Board on Wednesday, Oct. 15, advancing efforts to convert the site at 48 Gardner Road into a municipal complex that would consolidate public-safety and town offices.
Committee members said the action follows an open house where the project architect met with residents, and after committee members reviewed an updated set of plans printed Oct. 1. The motion to approve the revisions and the letter passed by voice vote.
The committee said community reaction to the open house was largely positive. “People walked away very impressed,” committee member Heather said, adding that attendees had many questions and that the architect spoke at length with residents.
The action formalizes a change in scope. Committee member Seth, who drafted the proposed mission statement and charge, told the panel the group’s original assignment — to evaluate a new public-safety building — has broadened because town offices are now likely to be consolidated on the 48 Gardner Road site. The revised charge renames the group the Municipal Complex Building Committee (MCBC) and clarifies outreach, feasibility and design duties while removing direct financial oversight and project management responsibilities the committee said are better handled by town staff and a contracted owner's project manager.
Committee members urged tighter coordination between disciplines and earlier involvement of civil and mechanical engineers. “Architects aren’t the ones that figure that out,” a member said when raising concerns about an existing wet well and lift station on the property and the potential cost and schedule impacts of utility work.
Members also pressed for clearer cost information. “I would love to know what this costs. Ballpark,” a committee member said, noting that the scale of construction would change how the group prioritizes layout and plumbing choices such as the number of restrooms. Several members asked staff to produce a parametric or ballpark construction estimate and to report how much of the design contract has been invoiced and how much budget remains.
The committee reviewed the updated “progress set” of design documents, which some members received for the first time at the meeting. Members requested that the architect address layout and flow issues — particularly bathroom grouping and circulation — and to show whether lower-cost options (for example, enclosing certain open areas for covered storage rather than fully conditioned space) could reduce costs.
On scheduling, the committee reiterated an earlier target of advancing toward a 2026 timeline for voter consideration but acknowledged that the group may need to accelerate or extend steps depending on design and budget outcomes. Members agreed to meet again on Wednesday, Dec. 10, at 6 p.m., location to be determined, and asked staff to obtain updated invoices, a summary of work completed against the contract schedule and a cost-range estimate from the design team prior to that meeting.
The committee also approved sending the revised mission statement and a cover letter to the Select Board asking it to reaffirm the committee’s role with the updated scope and name. Committee members said they plan to send two representatives to present the changes at the Select Board meeting and will avoid creating a quorum of committee members in doing so.
Next steps listed by members included: circulating the revised mission statement to the Select Board for formal acceptance; receiving a cost-range estimate and a statement of design progress/invoicing from the architect; bringing town office staff or an ex officio town-office representative into committee discussions so the municipal office needs are represented; and scheduling engineering follow-up to better understand site utilities and potential zoning/setback implications.