Get Full Government Meeting Transcripts, Videos, & Alerts Forever!
Get email alerts on the Residential Variance topic
No spam. Unsubscribe anytime.
Board grants variance and finding for garage at 5 Watson Parkway
Summary
The Board of Appeals granted a Table 2 finding for front-setback encroachment and a variance for a side-setback encroachment to allow a two-car garage at 5 Watson Parkway; the board cited the lot's irregular shape as the hardship for the variance.
The Board of Appeals approved both a finding and a variance to allow a two-car garage addition at 5 Watson Parkway.
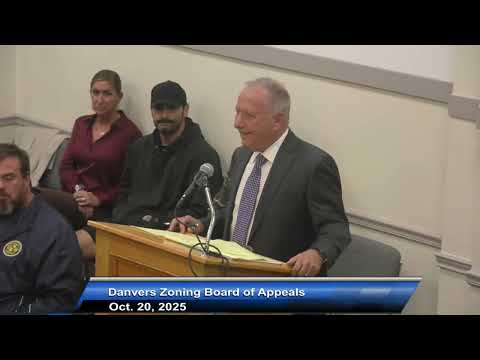
Owners Eric and Marybeth Doan told the board the proposed garage would provide indoor parking for aging homeowners and would include attic storage accessed by a pull-down ladder. The Doans said they had consulted neighbors and that immediate abutters support the project.
Planning staff described the requests as: (1) a finding under Table 2 for a front setback encroachment to place the new garage 25.4 feet from the front setback where 30 feet is required, and (2) a variance for a side setback encroachment to place the addition 12.1 feet from the side property line where 20 feet is required.
Board discussion focused on hardship standards for the variance, with one member noting garages are often seen as a convenience rather than necessity and expressing reluctance to find a hardship. Other members concluded the lot shape and the house orientation constituted a substantial hardship for strict enforcement. The board voted to approve the finding and the variance; the motion for the variance cited the irregular lot shape as the primary hardship and concluded granting relief would not derogate from the zoning bylaw.
The board discussed project details such as an increased curb cut and confirmed the applicant would coordinate with the Department of Public Works on any curb-cut work. The Doans said the garage would use a pull-down attic access rather than permanent stairs.