Get Full Government Meeting Transcripts, Videos, & Alerts Forever!
Get email alerts on the Housing Development topic
No spam. Unsubscribe anytime.
Committee approves sending ‘Top of the Hill Plaza’ reuse plan to full council
Summary
The Euclid Executive Finance Committee voted June 9 to send a use-district exception and recommendation for approval to full City Council for a proposal to convert the Lakeview Enterprise Campus—branded Top of the Hill Plaza—into 165 mixed-income apartments and retail space.
The Euclid Executive Finance Committee voted June 9 to send a use-district exception and recommendation for approval to full City Council for a developer plan to convert the Lakeview Enterprise Campus—branded Top of the Hill Plaza—into 165 apartment units and roughly 16,000–20,000 square feet of commercial space.
The proposal, presented by members of the private development team, would convert the underused commercial building on Metro Drive into a mixed-income residential property financed with a mix of historic tax-credit equity, federal low-income housing tax credits administered by the Ohio Housing Finance Agency (OHFA), tax-exempt mortgage financing and opportunity-zone equity. David Berg, a principal at 17 Franklin, told the committee that the plan represents “about a $56,000,000 investment into the community.”
Why it matters: committee members and city staff said the proposal could attract investment to Euclid’s southeastern corridor, add new rental choices and create spillover pressure for nearby property upgrades. The administration and planning staff described the project as consistent in part with the city’s master plan character-area goals while also acknowledging tradeoffs with the plan’s homeownership emphasis.
What developers proposed
Chaim Maayan, representing property owner Man Holdings, and developers from 17 Franklin described the project as an adaptive reuse of a largely underperforming commercial asset that was purchased in 2021. The plan calls for 165 residential units (a mix of one-, two- and three-bedroom apartments, including about 27 three-bedrooms), two floors of commercial lease space to be retained, and significant site and exterior landscaping to reduce the building’s existing expanse of asphalt.
The team said the building will include a community gym, tenant storage and bike parking in the basement, lounge/study space, playground and a half-mile walking path and a planned dog park. Developers said the building’s exterior would remain historically similar if the project secures historic rehabilitation credits; they said about 14% of the capital stack is expected to come from historic-tax-credit equity and roughly 7% from opportunity-zone equity. The developers noted existing on-site solar and estimated a roughly $50 monthly credit per unit from solar power that could be allocated under the project’s net-metering plan.
Financing and regulatory protections
Developers said the project relies on a layered capital stack in which roughly half the project’s funding will come from tax-credit equity and related sources, with an anticipated permanent mortgage of about $11,000,000 (roughly 21% of the estimated $56 million cost). They described a capitalized operating reserve of about $1 million and replacement reserves of approximately $400 per unit per year (about $66,000 annually) to protect operations during the required compliance period.
The team explained that federal low-income housing tax credits are governed by Section 42 of the Internal Revenue Code and administered in Ohio by OHFA. Those rules create long-term deed restrictions and a 15-year compliance monitoring period (with longer affordability commitments typically written into the land-use-restriction agreement). As David Berg said, those compliance and reporting requirements mean “there are significant number of eyes watching this property.”
Management, operations and compliance
Developers told the committee they have shortlisted two to three experienced operating partners; the operator must pass investor and OHFA vetting. The team said on-site staffing is expected to be six to eight full-time employees handling leasing and day-to-day operations, with third-party contracts for grounds and snow removal. They emphasized quarterly unit inspections, monthly reporting to investors, and annual audits as standard parts of the tax-credit compliance regime.
Community questions and city response
Council members and staff raised questions about market effects, security and neighborhood impacts. Councilman Tanner asked whether the property could be gated or staffed by security; developers responded that controlled access, cameras and a buzz-in system are planned and that gating or additional security staffing could be evaluated and budgeted. Council members also asked whether the project would simply shift renters from older nearby apartment buildings; developers said their market analysis found relatively few newer units in the immediate area and argued the development could spur reinvestment in surrounding properties.
Council discussion covered transit access: Councilman Gresham pressed the team to coordinate with RTA for a bus stop on Brush/Euclid Avenue adjacent to the site. Developers said the original building plans included a bus shelter and that they would pursue discussions with RTA and state DOT as part of site work.
Timeline and formal action
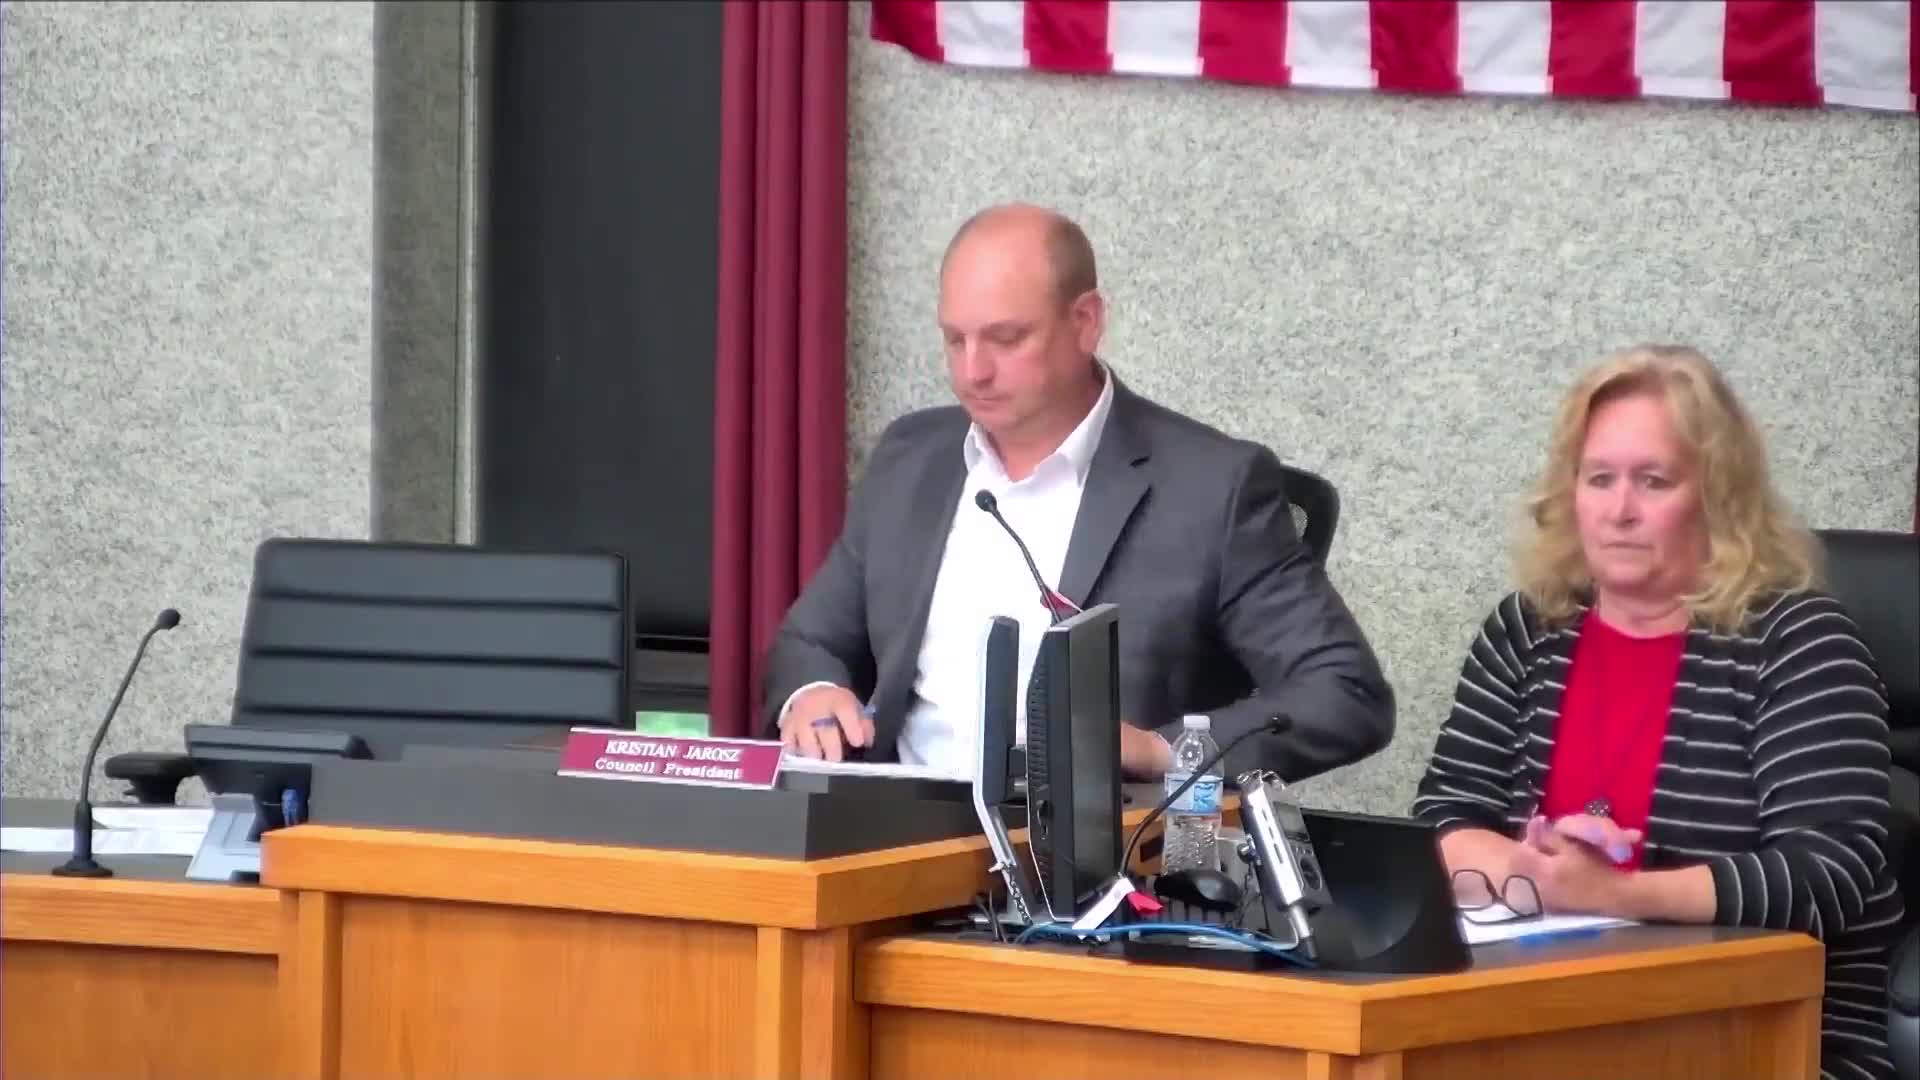
The Executive Finance Committee approved a motion to send the use-district exception to full City Council with a recommendation for approval. Councilman Tanner moved the motion and Councilman Gresham seconded it; a roll call vote recorded eight affirmative votes and the motion passed. The administration and developers said the item will return to Council for a second reading on June 16 and could be scheduled for final action on July 21 if required readings and timing align with state application deadlines for credits. Developers told the committee that missing the current funding cycle would likely delay any start and that the full capital stack must be in place before construction begins.
Outstanding details and next steps
Developers and staff said several items remain to be finalized before construction: selection of the operating partner, final architectural and energy-efficiency details (they said the project will pursue at least Energy Star or similar standards required by funding), the historic-review approvals if historic tax credits are used, and the final capital stack. Staff asked the team to confirm permit histories and outstanding inspection issues the city’s fire prevention unit flagged; developers said they will work with the city to ensure required permits and corrective work are completed before major construction.
The committee’s referral does not approve construction; it forwards the use-district exception and the record of the committee’s recommendation to full City Council for further readings and final action.
Ending
If City Council approves the use-district exception and the developer secures the needed tax-credit awards and financing, developers estimated construction and lease-up would extend through 2027–2028. For now, the project advances to the next legislative step and to additional technical reviews by city departments and external funders.