Get Full Government Meeting Transcripts, Videos, & Alerts Forever!
Get email alerts on the Parks And Recreation topic
No spam. Unsubscribe anytime.
Planning commission endorses Sims Park master plan, sends referral to city council
Summary
The Euclid Planning and Zoning Commission voted unanimously to recommend the Sims Park master plan to Euclid City Council after a lengthy presentation from Planning Manager Christine McIntosh and questions about maintenance, access, and funding.
The City of Euclid Planning and Zoning Commission voted unanimously to forward a preferred master plan for Sims Park to Euclid City Council after a presentation and public discussion that focused on parking, playground placement, habitat restoration and ongoing maintenance.
Planning Manager Christine McIntosh presented the plan, which she described as the "final master plan update for Sims Park," and said the proposal is a hybrid of two earlier concepts that emphasizes woodland, dune and ravine habitat restoration alongside improved circulation, new parking patterns and an upgraded playground.
The plan matters because Sims Park sits alongside the lakefront and connects to recently built segments of the Euclid lakefront trail; commissioners and staff said the update is intended to make the park safer, more accessible and better maintained while preserving its natural character.
McIntosh said the plan grew from two public open houses, an online survey and consultations with stakeholders including SmithGroup (the project consultant), Hen Mansion, Cleveland Metroparks and the disc golf group. "We received almost 700 responses through that survey," she told the commission, adding that roughly half were fully complete and more than 500 responses came from Euclid residents.
Under the preferred plan the playground remains in a southern ravine area and is designed with a "thematic play" focus tied to the lakefront; the master plan calls for an expanded ravine system that could also be used for stormwater mitigation and for daylighting a previously culverted run. Park amenities — restrooms, shelters and terraces — are redistributed to improve visibility, accessibility and flexibility for everyday use. The plan also includes a concept for updating the disc golf course to make it more challenging for tournaments and clearer for users.
Commissioners asked detailed questions about maintenance, signage, accessibility to the bluff and beach, and how the plan would be phased and funded. Director of Planning and Development Grogan Myers told the commission the city is already under contract to address entry signage for Sims Park and that administration has been staffing up the parks and public service departments to improve maintenance capacity: "we are already under contract to address all the signage, as it relates to the entry signage for Sims Park," he said. McIntosh and Grogan Myers said the playground is the implementation priority and SmithGroup will assist with an implementation plan and budgeting.
Commissioner comments emphasized balancing passive, natural character with access and use. Commissioner Monroe highlighted the park's popularity and the importance of integrating existing improvements, such as the Uplands and the lakefront trail, into a coherent overall plan. Commissioners and staff discussed use of the Harbour Town tax increment financing (TIF) district, grant funding and private fundraising as likely sources for phasing the work.
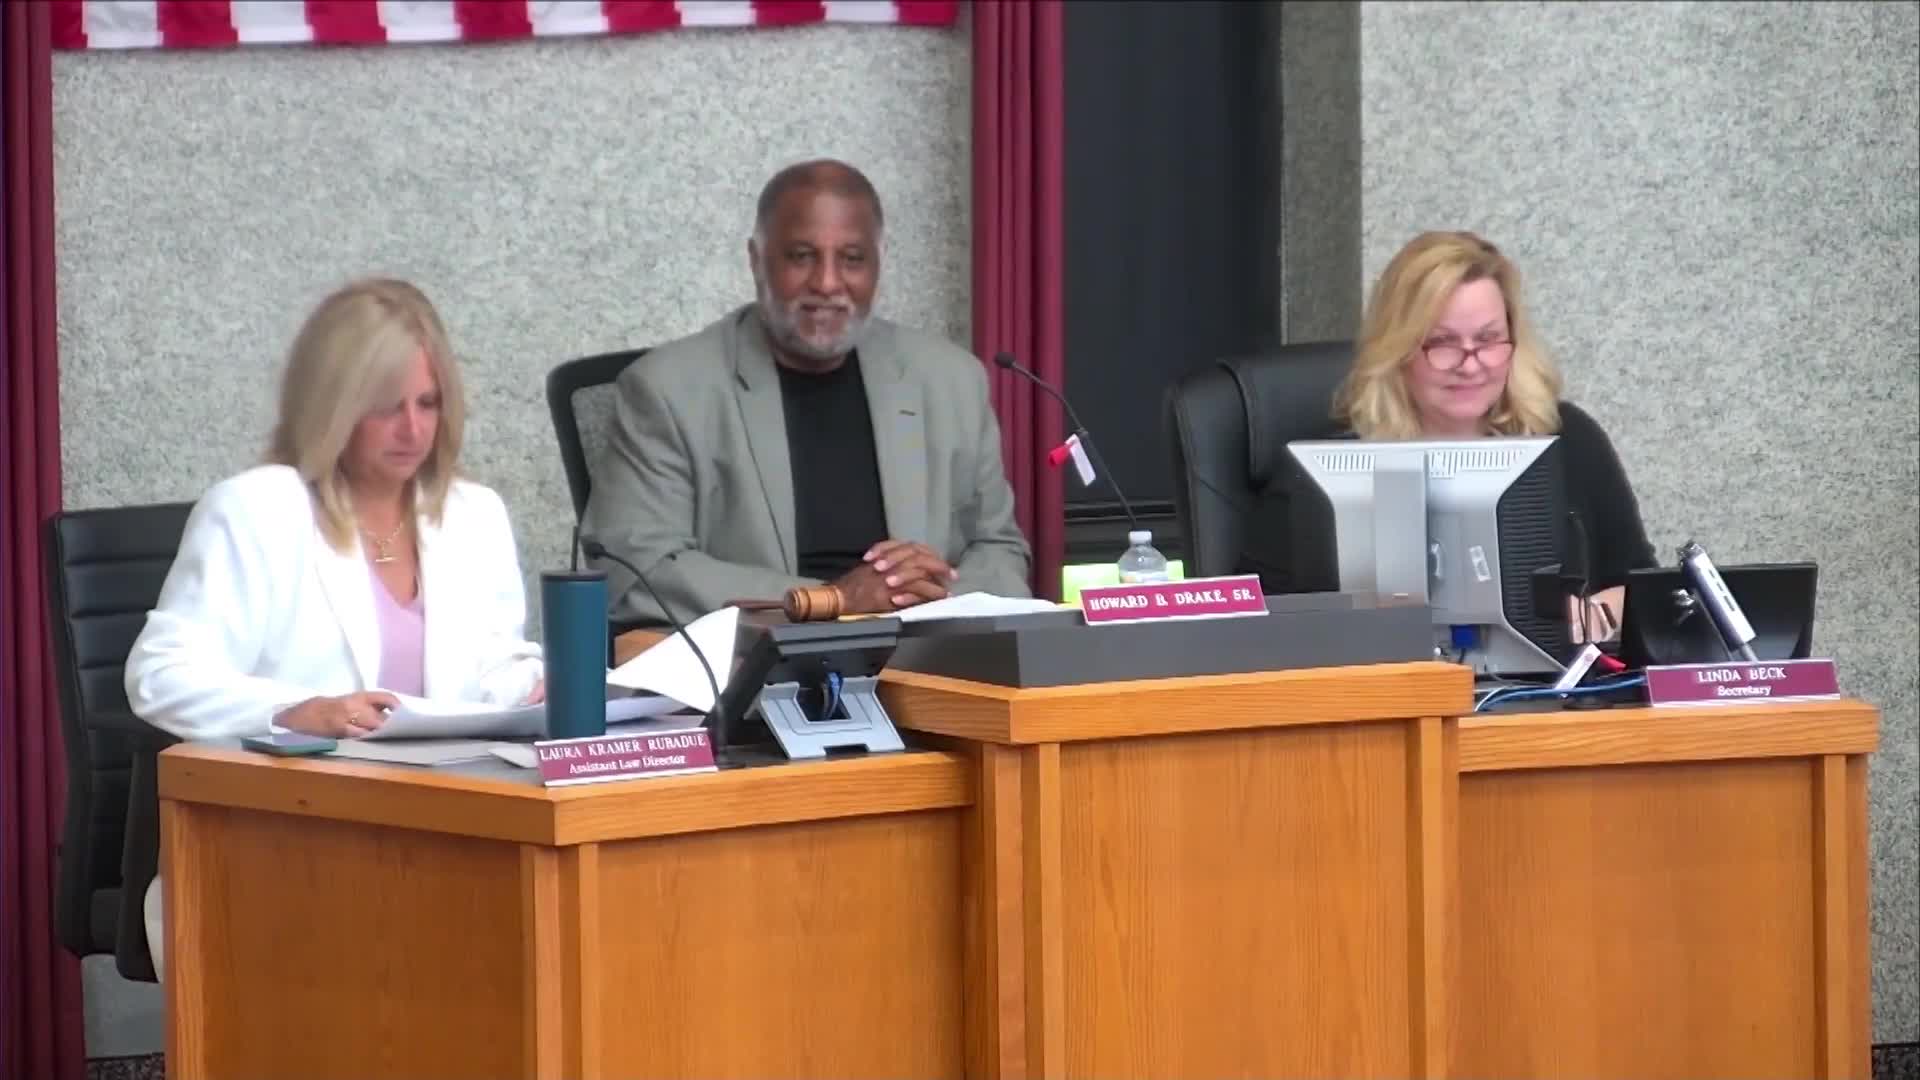
The commission moved to "accept and recommend a positive referral of the Sims Park master plan to the Euclid City Council as presented." Commissioner Weymouth made the motion and Commissioner Swanson Sawyer seconded it. Roll call votes were recorded as yes from Monroe, Swanson Sawyer, Weymouth and Drake; the motion passed unanimously.
Staff and commissioners said next steps include producing an official version of the plan for the council packet, continuing engineering and implementation planning with SmithGroup, and advancing signage and maintenance plans in parallel with phasing and funding work.
The commission did not adopt any construction-level plans at the meeting; the master plan is a conceptual, guiding document that staff said will be refined during engineering, permitting and budgeting phases.