Get Full Government Meeting Transcripts, Videos, & Alerts Forever!
Get email alerts on the Subdivision Development topic
No spam. Unsubscribe anytime.
Planning board approves 12‑lot Warner Estates subdivision with conditions on stormwater, trees and access
Summary
The Morris Township Planning Board approved a 12‑lot subdivision proposed by Murray Contracting after requiring commitments on stormwater basin screening, a lot‑by‑lot tree replacement plan, deed restrictions limiting new access to Eagle's Nest Road, and other conditions.
Morris Township Planning Board approved a 12‑lot subdivision proposed by Murray Contracting at a public meeting, granting preliminary and final subdivision approval and three limited variances while attaching a set of conditions meant to address stormwater, tree removal and neighborhood access concerns.
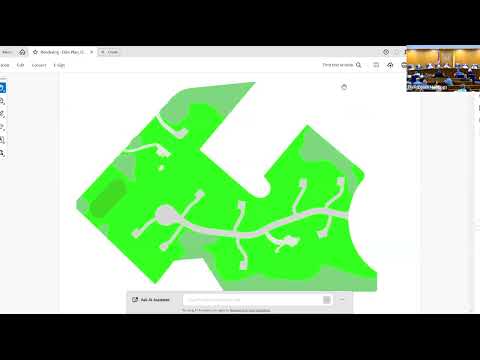
The plan, presented by the applicant’s project team, would split a roughly 14.9‑acre parcel into 12 lots: nine new houses, two existing residences to remain and one separate lot for a stormwater bio‑retention basin. The board and township reviewers required the developer to (1) add landscaping and screening around the detention basin and relocate its spillway to reduce direct sightlines to neighboring houses, (2) submit a lot‑by‑lot tree removal and replacement plan during compliance review rather than rely only on a site‑wide sampling estimate, and (3) record deed restrictions preventing new lot access from Eagle’s Nest Road for certain lots.
Mitch, the applicant’s project representative, told the board the design would meet the RA‑35 zone minimum lot size and related dimensional standards without variances for most lots. “The lot sizes range from 36,896 square feet to 67,936 square feet,” he said, and he said the largest retained parcel around the existing main house will exceed 90,000 square feet. He described the proposed drainage as a bio‑retention basin sized to reduce peak discharge below pre‑development levels and to provide water‑quality and groundwater recharge benefits. Township reviewer Joe confirmed the basin design and other stormwater elements would be reviewed and certified under township and state standards.
The applicant agreed on the record to a set of stipulations requested by neighbors and board staff: additional evergreen screening in front of the basin and around the spillway; moving the spillway west to reduce direct view from one adjacent property; increasing proposed evergreen sizes from 5–6 feet to 7–8 feet where screening is proposed; preparing tree‑by‑tree replacement plans during plot‑plan review with on‑site confirmation by township staff and the environmental commission; and specifying that the basin dedication to the township would be pursued but would require separate acceptance by the governing body.
Residents raised several recurring concerns during public comment: the number and location of trees to be removed, stormwater capacity and the location of the basin outfall, construction traffic and hours, impacts on private utilities and easement access, and wildlife (including questions about potential Indiana bat foraging and other species). Several neighbors told the board they prefer a lot‑by‑lot tree inventory and replacement program rather than a single site‑wide sampling estimate. The applicant agreed to a lot‑by‑lot approach as a stipulated condition and to coordinate those counts with township engineering and the environmental commission.
Votes at a glance: the board voted to approve the preliminary/final major subdivision and the three identified deviations (lot depth for the basin lot, a short retaining‑wall height variance tied to the basin, and a small frontage/width discrepancy on one lot) with the conditions summarized above. The roll call recorded eight board members voting yes; no no‑votes, abstentions or recusals were recorded in the hearing transcript.
The board also required the applicant to address several technical items before any clearing or construction: (a) final sanitary‑sewer connection approvals per the utility authority review (SMCM MUA), including a referenced consultant report; (b) submission of construction detail sheets showing topsoil stockpile placement and protections away from adjacent properties; (c) detailed erosion‑control and inlet repairs where the applicant ties into the existing 3 Gables Road drainage; and (d) municipal inspection and acceptance of public improvements (roadway, drainage) before dedication. The applicant confirmed willingness to repair an existing inlet on 3 Gables Road “in kind” and to include standard construction‑hour limits and erosion‑control enforcement in the developer agreement.
The board emphasized that compliance review for each new house lot will include a detailed plot plan that can adjust driveways, grading and tree preservation to minimize specimen‑tree loss. If a lot‑by‑lot inventory later shows a larger replacement deficit than the current estimate, the resolution and developer agreement will require either on‑site replacement where feasible or a contribution to the township’s tree fund calculated per the township ordinance.
Neighbors asked for more time and broader notice before a hearing, citing late mailings and vacation schedules. The board acknowledged that notice is governed by state municipal land‑use law and by local practice, and noted the applicant met statutory notice requirements; the board also asked staff to continue efforts to make plan materials available as early as possible. The board closed public comment, adopted the stipulated conditions, and approved the subdivision with the variances and conditions recorded in the hearing record.
The approval contains multiple follow‑up items that will be handled in the engineering compliance phase and by the governing body if public dedication of the basin is requested.