Get Full Government Meeting Transcripts, Videos, & Alerts Forever!
Get email alerts on the Signage Plan Mix On Roosevelt topic
No spam. Unsubscribe anytime.
Commission approves Mix on Roosevelt comprehensive sign plan with conditions
Summary
The Planning and Zoning Commission approved the Mix on Roosevelt comprehensive sign plan (PLZSP-25-00013) for a 12.75-acre site, allowing three 16-foot multi-tenant monument signs and four 3-foot vehicular directional monuments, subject to conditions a–c.
The Planning and Zoning Commission on June 10 approved the Mix on Roosevelt comprehensive sign plan, PLZSP-25-00013, for a 12.75-acre shopping center at the southeast corner of Roosevelt Street and Verrado Way.
Planning intern Bailey Pachinski presented the plan and said the proposal includes two types of freestanding signage: three 16-foot multi-tenant monument signs (two on Broadway and one on Roosevelt) and four three-foot vehicular directional monuments. Pachinski said the heights and dimensions "are consistent with base code allowances" and that staff found no outstanding issues from reviewing departments. "Staff in conclusion, staff recommends approval for this item subject to conditions a through c," Pachinski said.
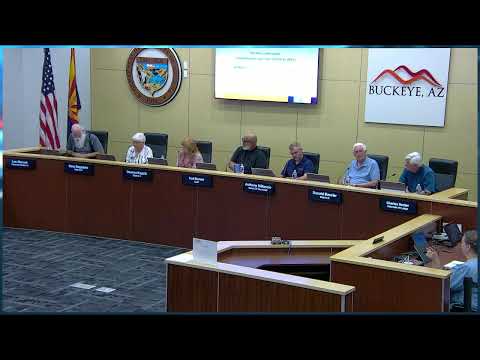
Commissioners asked no substantive questions during the presentation. The commission moved and seconded a motion to approve the comprehensive sign plan with conditions a–c; the motion passed on a voice vote. "It's been moved and seconded. All in favor? Aye. Motion passes," the chair said.
The staff report noted the signage count required this hearing because the number of freestanding signs exceeds a standard allowance; Pachinski said the proposed signage "will comply with the development code amendment that is currently being drafted." The plan calls for standard illumination requirements and design that complements the architecture of the primary buildings; staff included typical conditions to ensure compliance with dimensions, materials, and lighting standards.