Get Full Government Meeting Transcripts, Videos, & Alerts Forever!
Get email alerts on the Historic Preservation topic
No spam. Unsubscribe anytime.
Princeton panel approves moving 1860 toll house out of flood zone, with conditions and subcommittee
Summary
The Princeton Historic Preservation Commission voted July 21 to allow demolition of nonhistoric additions at 600 Mercer Road, relocate the property’s circa‑1860 toll house to higher ground and permit a new house behind it, subject to conditions and a two‑member subcommittee review.
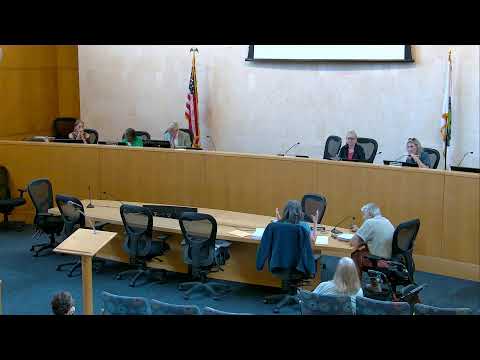
The Princeton Historic Preservation Commission voted July 21 to permit demolition of nonhistoric additions at 600 Mercer Road, relocate the property’s circa‑1860 toll house to higher ground and allow construction of a new house behind it, provided several preservation and design conditions are met. Commission members approved the application after hearing testimony from the applicant’s attorney and architect and reviewing a structural assessment and historic report that said the toll house portion was the only element of clear historic significance and that substantial water damage and foundation deterioration made full in‑place rehabilitation impracticable. The commission’s decision follows reports to the commission that the 1860 toll house sits in an area that flooded during recent storms — including inundation of more than two feet in the house’s first floor during Hurricane Ida — and a structural engineer’s finding that brick and foundation walls are in poor condition and that stabilizing the whole building in its existing location would require removal of significant historic fabric. Christopher Cost, attorney for the applicant, introduced the project and presented the professional reports; architect Maximilian “Max” Hayden described the relocation and design approach and said the plan raises the historic element above the flood plain and connects it to a new dwelling so it remains in active use. Hayden said, “We are moving it uphill,” and described the new garage floor and main‑floor elevations proposed to avoid future flooding. The commission’s nut‑graf: the panel concluded the proposal balances preservation of the toll house’s historically significant section with safety and feasibility concerns raised by professional reports. The commission approved demolition of later additions, relocation of the toll house, and the new building, with explicit conditions covering exterior materials, gutters and downspouts, foundation treatment, lighting, shutters, and additional product information to be submitted. Key facts and requirements discussed include: - Historic significance: a report by Richard Grubb and Associates identified the toll house portion (built 1860) as the property’s significant element; other portions are later accretions. The historical report and the applicant’s submission were entered as exhibits and relied on by the commission. - Engineering findings: a structural assessment described degraded foundation mortar, water infiltration and substantial structural repairs that would necessitate loss of historic fabric if the whole building were retained in place; the assessment was entered into the record as an exhibit. - Flood elevations and elevations shown in testimony: the applicant said the proposed garage floor would be at elevation 77 (feet), low end of site 76.07, and main floor at elevation 82 (feet); applicant stated there is no basement permitted and a crawlspace will be provided. - Exterior materials and details: applicants proposed half‑round gutters, cedar trellis at the porch skirt, stucco plus thin (1/2 inch) clay brick veneer at portions of the foundation, Endurian (PVC) shutters as an option, and either crushed stone or a bluestone/brick walk depending on budget. The commission asked for product sheets and exact locations of downspouts on the drawings. - Distinguishing the toll house: commissioners repeatedly requested that the toll house retain a discernible identity from the new addition (through material, color, corner/rake board details, trim, shutter style or roofing) so the historic section reads as separate and recognizable on the lot even after relocation. - Subcommittee: the commission appointed a two‑member subcommittee — Commissioner Elrick Endersby and Commissioner Charlotte Friedman — to review and advise on remaining exterior details, including siding exposure, corner/rake board treatment, shutter type and sizing, foundation finish, and any planting tied to the foundation to help ground the relocated toll house. The subcommittee will review materials and may approve details without returning to the full commission, per the resolution drafting plan. Public comment recognized support for preserving the toll house and urged clear visual difference between the historic portion and the new construction so passersby can identify the historic toll house. Arlene Bamank, a member of the public, said she was “glad that you are preserving it” and urged the commission to make the historic portion apparent to viewers. The commission’s motion approved the demolition of nonhistoric additions, relocation of the 1860 toll house to the proposed higher site and construction of the new house, with required submission of: (a) detailed product sheets for windows, doors, gutters and garage doors; (b) labelled drawings showing gutters, downspouts and discharge points; (c) foundation material samples and justification for thin brick versus stucco; (d) a plan for shutters and trim that differentiates the historic portion from the new addition; (e) review by the municipal arborist of any landscape/tree replacement; and (f) subcommittee review of any stormwater management or landscape details if later required. The motion was made by Commissioner Charlotte Friedman and seconded by Commissioner Shirley Satterfield. The commission recorded a unanimous vote in favor (recorded yes votes by Satterfield, Chair Shore, Endersby, Friedman and two other voting members present); absent members included those noted at roll call. The commission said the written resolution with exhibits will be prepared for adoption at the August 18 meeting. Why this matters: preserving the 1860 toll house maintains a tangible link to Princeton’s 19th‑century transportation history while the relocation addresses immediate flood risk and structural instability that, according to the engineering analysis, would make in‑place preservation infeasible. What’s next: the subcommittee will review and advise on exterior details and product choices; the full commission will adopt the memorializing resolution at its next meeting on Aug. 18, and the applicant must supply the labeled product drawings and exhibits referenced in the conditions before work proceeds.