Get Full Government Meeting Transcripts, Videos, & Alerts Forever!
Get email alerts on the Land Use Redevelopment topic
No spam. Unsubscribe anytime.
Deerfield board gives preliminary OK to convert vacant office into 112 loft apartments and Primrose childcare, but trustees press for pedestrian safety
Summary
The Village of Deerfield board of trustees voted Aug. 4 to accept the Plan Commission recommendation to rezone 155 Fingston Road from office to residential and approved a preliminary plan to convert a largely vacant, three‑story office into 112 loft apartments and to permit a 13,600‑square‑foot Primrose Schools child‑care facility, while attaching conditions and pressing for extra pedestrian safety measures.
The Village of Deerfield board of trustees voted unanimously Aug. 4 to accept the Plan Commission recommendation to amend the comprehensive plan, rezone 155 Fingston Road from I-1 (office/research) to R-5 (residential) and approve a preliminary planned unit development to convert the existing three‑story office building into 112 loft‑style rental units and to allow a 13,600‑square‑foot Primrose Schools day care and nursery school on an adjacent lot.
The board’s acceptance was preliminary: trustees directed that the matter return to the Plan Commission for final development plan review and attached conditions including limits on new nonresidential leases, attorney‑approved cross‑access and covenants, review of any future condominium conversion documents by the village attorney, a construction traffic plan and requirements to address EV‑charging capacity and pedestrian safety improvements in the public right of way. The board’s roll call vote approving the Plan Commission recommendation was unanimous.
Why it matters: The property is a 7.43‑acre site anchored by a roughly 120,000‑square‑foot, three‑story office building built in 1987 and now about 90% vacant. The developer and Primrose argued the proposal would reuse an older building, reduce traffic versus a fully occupied office, add housing product not currently prevalent in Deerfield, and increase the village’s real estate tax base.
Key project details and commitments - Applicant/owner: 1 55 Group LLC; developer representatives included Paul Fishbein and David Baum. Attorney Andrew Scott spoke for the applicant. - Project program: conversion of the existing L‑shaped office to 112 loft‑style rental apartments (7 one‑bed, 104 two‑bed, 1 three‑bed); a separate lot for a 13,600‑square‑foot Primrose Schools facility with about 12,000–13,000 square feet of outdoor play area. - Affordable units: 11 units designated as affordable under village ordinance. - Parking: developers said the residential program would provide about 255 parking spaces (exceeding the code requirement of 222); Primrose will have 51 on‑site parking spaces for staff and pickup/drop‑off. - Day care operations: Primrose representatives said the facility would serve up to 195 children with approximately 30 staff, and typical hours would be about 6:30 a.m. to 6:30 p.m.; parents are required to walk in and sign children in and out. - Schedule estimate: the development team said it hopes to secure entitlements late 2025, possibly begin partial demolition later in 2025 and complete roughly 12 months of construction, with initial deliveries around late 2026 if schedule holds. - Fiscal estimate: the developer estimated current real estate taxes on the site at about $330,000 annually and projected that a stabilized redevelopment could yield about $660,000 — roughly a $330,000 increase once occupied; the presentation said about 65% of the tax burden goes to the site’s two school districts.
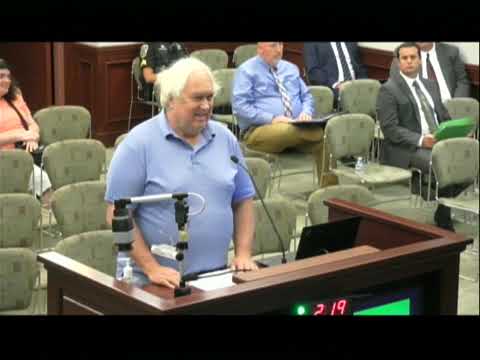
Traffic and pedestrian safety dominated public comment and trustee discussion Trustees and many residents raised the intersection and pedestrian crossing at Fountain View Drive and Fingston Road (the route between the site and Brickyard’s Park). Dan Brinkman, senior transportation engineer for the village consultant, described a traffic speed study and a separate signal‑warrant review. He said a signal was not warranted, and that observed travel speeds exceed posted limits on the downhill approach.
As a mitigation the applicant agreed to move a planned midblock crossing to the north side of the intersection, add a raised refuge island, and install pedestrian‑activated rectangular rapid flashing beacons (RRFBs) both at the crosswalk and on advance warning signs. Brinkman said the refuge island would allow pedestrians to cross in two stages and would improve sight distance to approaching traffic. The applicant also agreed to high‑visibility striping and other signing the engineers recommended.
Trustees, however, repeatedly described the crossing as a safety concern and urged additional steps. Trustee comments that carried the day included requests for: a police department review of the proposed crossing, additional advanced warning signage, an explicit construction traffic plan, and an agreement that the petitioner would not oppose future village‑driven enhancements on the public right of way if DPW, police or village engineers later recommended them. Village counsel confirmed that a school zone can be designated under the Illinois Vehicle Code for a nursery school in certain circumstances; trustees discussed but did not require a school zone at this stage.
Other technical issues and assurances - Fire and emergency access: the Bannockburn Fire Protection District provided preliminary sign‑off that fire apparatus could access the site. - Water supply: the project team said they will provide a looped water main in accordance with village standards. - Tree mitigation and landscaping: the landscape architect said the plan meets tree mitigation requirements and proposes a high percentage of native or adaptive plantings. - Building conversion details: the team said much of the existing exterior will remain, some windows will be modified to be operable, and the project is intended to be all‑electric with high‑efficiency heat pumps.
Decisions and next steps The board approved the Plan Commission’s recommendation with conditions. The approval is preliminary; the developer must return to the Plan Commission with a final development plan for village review and to demonstrate compliance with the conditions imposed by the board before final village approval and ordinance drafting.
Speakers (excerpts from meeting record) - Andrew Scott, attorney for 1 55 Group LLC (project presentation) - Paul Fishbein, 1 55 Group LLC (developer) - Patrick Ford, real estate director, Primrose Schools (day‑care operations and rationale) - Howard Hirsch, principal, Hirsch MBG (architect/plan presentation) - Elliot Heffernan Buck, landscape architect (tree mitigation and planting palette) - Dan Brinkman, senior transportation engineer, Guewalt/Hamilton Associates (traffic and crossing study) - Village staff and trustees (questions, conditions and votes)
Clarifying details extracted from the meeting record - Site area: 7.43 acres - Existing building: ~120,000 sq. ft., three stories, built 1987; roughly 90% vacant at time of presentation - Proposed residential units: 112 (7 one‑bed, 104 two‑bed, 1 three‑bed); typical unit sizes cited roughly 629–1,200 sq. ft., average about 850–900 sq. ft. - Proposed day‑care building: ~13,600 sq. ft.; outdoor play area >12,000 sq. ft.; capacity up to 195 children; ~30 staff; 51 on‑site parking spaces - Affordable units: 11 units under village ordinance - Parking: residential portion ~255 spaces; code requirement cited at 222 for the residential use - Estimated construction time: ~12 months after permits; entitlements hoped for late 2025 - Tax revenue: property presently generates ~ $330,000 annually; projected stabilized taxes ~ $660,000; developer estimate of incremental ~$330,000
Authorities referenced in the meeting record - Village comprehensive plan (requested amendment to change future land use from office to residential) - Zoning districts: I‑1 (office/research/restricted industrial) and R‑5 (residential) and the village planned unit development (PUD) process - Village code and state conflict‑of‑interest rules (village attorney advised no technical conflict requiring recusal) - Illinois Vehicle Code (as referenced by village counsel regarding permissibility of school‑zone designation for nursery schools) - Bannockburn Fire Protection District (preliminary fire access sign‑off)
Searchable tags:["housing","rezoning","planned_unit_development","childcare","traffic_safety","Fingston Road","Primrose Schools","Guewalt Hamilton Associates","Deerfield"]
Provenance:{"transcript_segments":[{"block_id":"b673.89","local_start":0,"local_end":265,"evidence_excerpt":"Item 25 64 consideration and action on the plan commission's recommendation. On the request for an amendment to the comp plan, a rezoning of 155 Fingston from I 1 to R 5...","reason_code":"topicintro"},{"block_id":"b7932.815","local_start":0,"local_end":210,"evidence_excerpt":"Trustee Oppenheim? Yes. Trustee Benton? Yes. Trustee Berg? Yes. Motion passes. Congratulations, guys. We will draft...","reason_code":"topicfinish"}]}
Salience:{"overall":0.85,"overall_justification":"Large rezoning, housing and child‑care approvals, significant tax and transportation effects for the village; unanimous preliminary board approval with conditions.","impact_scope":"local","impact_scope_justification":"Direct effect on village land use, schools and neighborhood traffic.","attention_level":"high","attention_level_justification":"Multiple trustees and residents raised safety and service‑level concerns; will return for final review.","novelty":0.6,"novelty_justification":"Adaptive reuse of a large suburban office to loft apartments plus a national child‑care operator is notable for Deerfield but not unprecedented.","timeliness_urgency":0.7,"timeliness_urgency_justification":"Entitlements and traffic/safety mitigations need resolving before final PUD; construction schedule proposed.","legal_significance":0.5,"legal_significance_justification":"Rezoning and text amendments to the comp plan and PUD conditions affect land‑use rules and future ordinance language.","budgetary_significance":0.45,"budgetary_significance_justification":"Projected tax revenue increase is meaningful to municipal revenues but not a multi‑year capital pivot.","public_safety_risk":0.6,"public_safety_risk_justification":"Trustees and engineers identified pedestrian crossing and vehicle speed as safety issues that require monitoring and potential future changes."}