Get Full Government Meeting Transcripts, Videos, & Alerts Forever!
Get email alerts on the Land Use Recreation topic
No spam. Unsubscribe anytime.
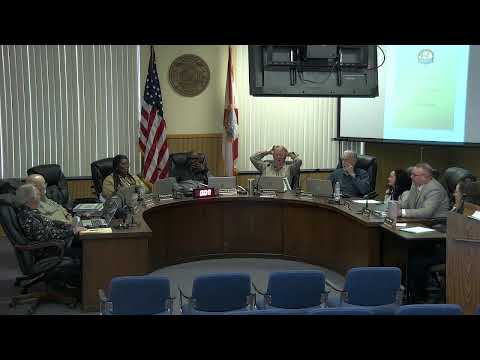
Leesburg planning panel approves indoor West Main recreation center with access and landscaping conditions
Summary
The City of Leesburg Planning Commission voted to approve a conditional use permit for a 3.2-acre indoor recreation and meeting center on West Main Street, adding conditions to address shared access and customer safety at a neighboring bowling alley.
The City of Leesburg Planning Commission on Feb. 20 approved a conditional use permit for a proposed indoor recreation and meeting center on about 3.2 acres south of West Main Street and west of Ritchie Road, subject to conditions intended to separate site traffic from a neighboring bowling alley and to meet floodplain requirements.
Planning staff recommended approval of CUP 25-441, citing that the proposed recreational use is allowed in the city's C-3 (Highway Commercial) zoning district with a conditional use permit and that, subject to standard conditions, the proposal does not appear to create a detrimental impact on surrounding properties. The commission voted unanimously to grant the permit and added conditions requiring a gate on the shared access point and a five-foot landscape buffer between the properties.
The project would be served by city water and wastewater and lies predominantly in FEMA flood zone AE; staff said the site will require compensatory storage or similar engineering measures and that the finished floor must be raised above base flood elevation as determined by survey and engineering. The preliminary site layout shows a retention area on the north portion of the parcel and the recreation center on the southeast portion.
Lawrence Ross, senior vice president of operations for AMF speaking on behalf of iSTAR and the bowling alley owner, urged protections for his customers. "If an event is being held, people start streaming into my lot, it endangers the customers that I have. We have primarily a senior citizen business there. So my request is that if the board sees fit to pass this, that my business is protected, more importantly, my customers are protected by, requiring a fence to eliminate people going from my parking to their parking and creating a potential problem with the customers," Ross said.
Planning Director Dan Miller told the commission the city code already requires a five-foot landscape buffer between properties and that staff could add a condition to require that buffer and a curb. Miller also noted the city's cross-access policies: "Technically there's supposed to be some way to access the properties without having to get on the main street all around," and staff expects the final site plan and engineering review to resolve whether a shared access point can be closed or must remain for cross-access compliance.
Commission discussion focused on how to reduce the chance of pedestrians or event traffic inadvertently cutting through the bowling alley parking. Commissioners said the conceptual plan could be revised at the site-plan and engineering stage to move primary access to Ritchie Road, add the landscape buffer and curb, and designate the existing shared drive as emergency egress only. Lake County Public Works had earlier advised that turn lanes and right-of-way work along West Main and Ritchie Road may be required at the site-plan stage.
The vote to approve CUP 25-441 included the standard conditions listed by staff (compliance with the City of Leesburg Code of Ordinances and other applicable regulations, payment of impact fees, and execution of the permit within 90 days) plus the two added conditions (gate on the access point between properties and a five-foot landscape buffer).
The planning commission recorded unanimous support on the roll call. The commission's approval allows the applicant to proceed to the more detailed site-plan and permitting phase; engineering review will determine required floodplain mitigation, final access points, and whether turn lanes or other roadway work will be required.
The permit decision does not itself authorize construction; permits and final engineering approvals remain required.