Get Full Government Meeting Transcripts, Videos, & Alerts Forever!
Get email alerts on the Housing topic
No spam. Unsubscribe anytime.
Board approves cottage‑home development for two lots on East Miller Drive
Summary
The Bloomington Board of Zoning Appeals on Jan. 23 approved a conditional‑use request to allow a seven‑unit cottage‑home development at 915 and 927 East Miller Drive, with three staff conditions and subsequent site‑plan review required.
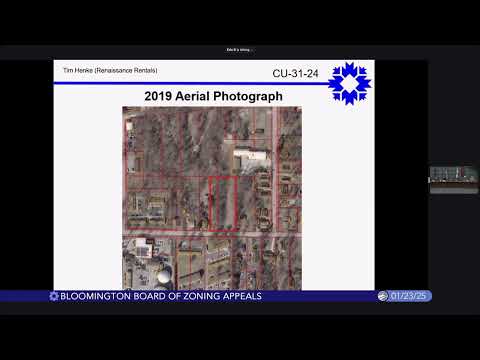
The Bloomington Board of Zoning Appeals on Jan. 23 voted to approve a conditional‑use request from Tim Henke of Renaissance Rentals to allow a cottage‑home development at 915 and 927 East Miller Drive.
Planning staff described the site as roughly 1.4 acres made up of two parcels zoned R‑2 (residential medium lot) and surrounded by single‑family homes to the east and west, undeveloped land to the north and higher‑density multifamily to the south. Eric, planning staff, told the board the petition proposes to use an existing drive cut on Miller Drive, retain two existing buildings and add a duplex and a triplex, producing a total of seven units.
Eric said, “All of the buildings that are proposed are 3 bedrooms each, and with the zoning, the maximum occupancy is 3 unrelated adults per unit.” He and staff concluded the proposal met the UDO’s use‑specific and conditional‑use criteria and recommended approval with three conditions listed in the staff report.
Matt Ellenwood, representing the petitioner, told the board Tim Henke could not attend and explained the development process that led to the current layout, including consultations with the fire department and planning staff. Ellenwood described efforts to orient units around a central shared open space and to place garages behind units in keeping with the cottage‑home standards.
Board members asked about unit sizes, occupancy and whether units could be sold separately. Eric explained the zoning’s cottage‑home standards prohibit selling the multifamily units as separate parcels (they could be condominiumized but not parceled off). He also confirmed that sidewalks and tree plots already required by prior single‑family permits would remain required for this development and that stormwater and other utility approvals would be handled through later permitting.
A motion to adopt the proposed findings and recommend approval of CU‑31‑24 with the three staff conditions passed on the roll call. The staff report and site plan will be used to guide later administrative site‑plan and permitting reviews.
The board’s approval applies only to the conditional use; the petitioner must obtain final site‑plan approval and comply with Bloomington City utilities and stormwater standards before construction can proceed.