Get Full Government Meeting Transcripts, Videos, & Alerts Forever!
Get email alerts on the Commercial Development topic
No spam. Unsubscribe anytime.
Board allows expanded parking but denies other setbacks and drive‑through variances for proposed Chick‑fil‑A at W. Third & Kimball
Summary
The Board approved one variance — allowing 39 parking spaces (with permeable pavers for any spaces above the UDO maximum) — and denied other requested variances for the proposed Don Cowden Foundation/Chick‑fil‑A site at West Third Street and Kimball Drive; staff recommended the same split action.
The Bloomington Board of Zoning Appeals on April 24 approved a variance allowing a greater-than-code number of parking spaces for a proposed Chick‑fil‑A at the northwest corner of West Third Street and Kimball Drive, but denied a suite of other variances that would have allowed parking and drive-through lanes between the building and the street and permitted a front‑facing refuse enclosure.
Staff presented the petition from Don Cowden Foundation/Chick‑fil‑A, which requested six variances for a two-parcel site inside the city jurisdiction (a third adjacent parcel sits in Monroe County and is not part of the city review). After additional site work following a March hearing — including the addition of permeable pavers and a proposed 3½-foot screening knee wall along the drive-through edges — staff recommended approval only of a variance for the maximum number of parking spaces and denial of variances for: front parking setback, drive-through lanes between building and street, accessory-structure/front canopy setback, minimum landscaped area, and refuse/loading location.
Brian Kaiser (civil engineer, Kimley‑Horn) and Sean Walker (development lead, online) represented the petitioners and argued the site’s irregular shape, internal landscape setbacks and a split jurisdiction with an adjacent county parcel create practical difficulties. The team reiterated that permeable pavers were added to reduce impervious coverage and proposed a masonry screened enclosure plus plantings for the dumpster rather than placing refuse at the rear adjacent to mobile-home yards. They also presented comparative site plans showing the petitioner’s East Side Chick‑fil‑A and explained why a mirrored layout would not fit the Kimball/Third corner given required curb-cut placements and internal landscape setbacks.
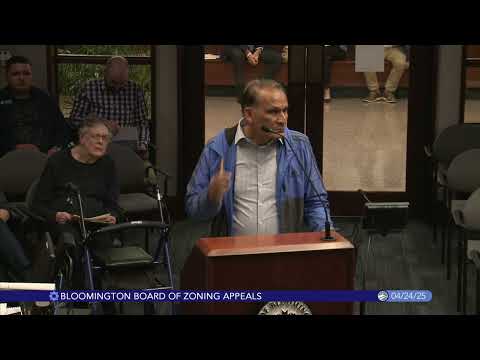
Staff and several board members questioned whether the requested drive‑through/parking layout was an inherent property hardship or a function of the use’s operational needs. Staff noted the UDO promotes building-forward site design and discourages drive-throughs and parking between buildings and streets in the corridor; it found that the drive-through and front parking would injure public health, safety and the visual streetscape the UDO intends to protect. The board heard a public comment in support of the project from Eric Spoonmore, president of the Bloomington Chamber of Commerce, who urged approval for economic-development reasons.
After deliberation the board voted to approve the variance for maximum parking spaces subject to three conditions: approvals limited to this use/location (39 spaces), all spaces above the UDO maximum must be constructed with permeable pavers, and site plan approval is required before permits issue. The board denied the other requested variances. The motion passed on roll call (Ballard: yes; Burrell: yes; Kosinko: yes; Throckmorton: yes).
Staff will require final site-plan approval and any additional permits or variances needed to proceed; staff noted the petitioner can return with revised site plans or additional variance requests if they continue to pursue the location.