Get Full Government Meeting Transcripts, Videos, & Alerts Forever!
Get email alerts on the Land Use topic
No spam. Unsubscribe anytime.
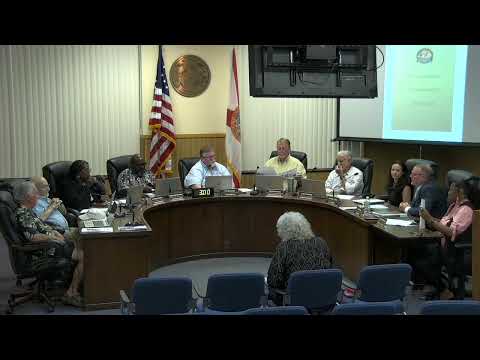
Leesburg planning commission recommends Calo Services rezoning, forwards project to city commission
Summary
The City of Leesburg Planning Commission on June 19 recommended approval of a large-scale comprehensive plan amendment (LSCP 25-568) and a Planned Unit Development rezoning (PUD 25-569) for a 90.28-acre Calo Services site west of U.S. 27 and south of the Florida Turnpike.
The City of Leesburg Planning Commission on June 19 recommended approval of a large-scale comprehensive plan amendment (LSCP 25-568) and a Planned Unit Development rezoning (PUD 25-569) for a 90.28-acre site west of U.S. Highway 27 and south of the Florida Turnpike proposed by Calo Services.
The recommendation, which will be forwarded to the City Commission for final action, would change the property's future land use to City of Leesburg General Commercial and rezone it from Lake County Agriculture to City of Leesburg PUD to allow a mixed campus of warehouse, office, educational uses, and limited residential development.
Planning staff presented maps and exhibits showing wetlands and flood-zone areas on the property and said the developer had placed buildings on the higher ground. Senior Planner Diane Yeckel summarized the site context and exhibited aerials, zoning and future-land-use maps and photos of the posted sign on U.S. 27. Planning and zoning director Dan Miller read the staff recommendation into the record and said the department was recommending approval.
The applicant's representative, Darcy Unruh of Unruh Engineering, described the proposal as a campus-style headquarters and training center for Calo Services, a Lake County mechanical, electrical and plumbing firm. "We're really excited to get this project going," Unruh said. He said the company currently employs about 300 people and staff estimated the project would bring a minimum of 50 new jobs to the city.
Project materials shown to the commission described a 15,000-square-foot training center (two stories), a 16,000-square-foot office building, and two apartment buildings that would total roughly 32 units intended primarily for employees. Permitted uses the commission reviewed included warehouse, office, educational uses, medical and veterinary, vehicle services, sports academy, houses of worship, and, by amendment during the hearing, daycare and a community/assembly building.
Commissioners also approved raising the maximum building height for the site from a 35-foot cap to 42 feet to accommodate proposed facades. Staff said the submitted architectural elevations met the city's design standards in Code of Ordinances section 20-5-360 and that the development would be required to connect to city water and wastewater systems.
Staff noted the project met the requirements of chapter 163.3184, Florida Statutes, for large-scale comprehensive plan amendments; the Lake County School Board and Lake County Public Works returned no substantive comments; and no public comments were received after the required notices and letters to property owners within 200 feet. The recommendation includes a standard phasing/expiration clause that allows four years for substantial commencement before the city's RE-1 standards (one unit per acre) would govern.
The commission approved the two staff recommendations with the added provisions for daycare, a community building (assembly use), and the 42-foot height allowance and forwarded the item to the City Commission. Planning staff announced the item is scheduled for first reading at the City Commission on July 14 and for second reading on August 25.
Next steps: the City Commission will hold the public hearings required for final action and any conditions or changes made there will determine the project's legal approvals and permit path.