Get Full Government Meeting Transcripts, Videos, & Alerts Forever!
Get email alerts on the Large Scale Redevelopment topic
No spam. Unsubscribe anytime.
Board approves Greystar redevelopment variances for 503 N. Rogers; project includes trail and affordable‑housing commitments
Summary
The Board approved four variances allowing Greystar to pursue a multi‑building mixed‑use redevelopment at 503 North Rogers Street — including limited ground‑floor residences in the Showers Technology Character area — conditional on affordable‑housing and public‑access trail commitments and facade/material controls.
The Board of Zoning Appeals granted four variances for V‑21‑25, a conceptual multi‑building redevelopment proposed by Greystar for 503 North Rogers Street that will replace an existing scrap‑metal yard with a mixed‑use complex and a public multiuse trail connection to the Beeline and Reverend Butler Park.
Staff planner Gabriel Holbrow presented the petition and described the site’s unusual geometry, 5.4‑acre size and multiple frontages (Rogers, Ninth Street and Fairview). The petitioner requested four variances: (1) allow ground‑floor dwelling units in the Showers Technology character area (where ground‑floor residential is generally prohibited); (2) a front‑setback maximum variance because the property frontage and trail/drive occupy much of the Rogers frontage; (3) upper‑floor stepback variances because the proposed stepbacks occur above higher stories than the UDO prescribes; and (4) an adjustment to ground‑floor glazing requirements (20% glazing proposed at the Ground Floor in locations with residential frontage, where the UDO would otherwise require 40% glazing).
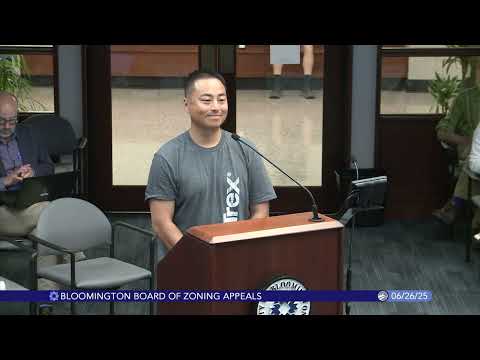
Greystar representatives emphasized the project will provide approximately 370 multifamily units, include roughly 3,000 square feet of retail/office near the Rogers entry, provide a publicly accessible multiuse trail connecting the Beeline to Reverend Butler Park, and pursue the UDO’s affordable‑housing and sustainability incentives. "We believe this will be a sensitive, context‑aware redevelopment that also delivers housing and a public trail connection," petitioner representative Haley Vergatos said.
Staff recommended approval with conditions, noting that the project’s design achieves many UDO goals by other means — significant public trail access, streetscape improvements, canopy trees and stormwater upgrades — and that strict application of some facade and setback standards would create practical difficulties on a parcel with narrow frontage and irregular geometry. Staff also pointed out a 2023 variance previously granted for a different proposal on the site cannot be reused; the board must evaluate the current site plan and findings.
The board approved the requested variances subject to four conditions: (1) the project must achieve the UDO affordable‑housing incentive (or pay in‑lieu) as demonstrated in an approved site plan; (2) the site must provide a new, publicly accessible multiuse trail with an access easement as shown on the conceptual plan; (3) the variances are approved only for the buildings shown on the submitted conceptual site plan (future additions must comply with the UDO); and (4) building facades must conform to the submitted conceptual facade design, with minor changes allowed at Planning Department discretion. The motion carried unanimously on roll call.
Board members and staff discussed safety at the Beeline crossing and said the project will proceed to major site plan review and development‑review committee processes that will involve engineering, transportation and other departments before permits are issued. Greystar said construction would likely take about 24 months and that the developer expects to deliver on affordable‑housing and sustainability commitments in the site‑plan review process.
The approvals clear a path for the petitioner to finalize the site plan and proceed to detailed engineering, permitting and construction under the conditions the board imposed.