Get Full Government Meeting Transcripts, Videos, & Alerts Forever!
Get email alerts on the Downtown Land Use topic
No spam. Unsubscribe anytime.
BZA denies variance to convert downtown storefront into ground‑floor residences
Summary
The Board denied V‑11‑25, a variance request from Smith and Hayes Properties LLC to allow ground‑floor dwelling units in the downtown mixed‑use core; staff and board cited lack of a property‑specific hardship and concerns about street‑level pedestrian experience.
The Board of Zoning Appeals voted to deny variance petition V‑11‑25 from Smith and Hayes Properties LLC, which sought permission to create ground‑floor dwelling units within the first 20 feet of the building frontage at 300 West Sixth Street in the downtown core overlay.
Development Services Manager Eric Gruelig summarized the petition and the board’s earlier review of a related request in 2023. He said the UDO requires findings that a property has a unique hardship "that is not created by the petitioner" before a variance can be granted. Staff recommended denial, saying the altered interior had been created by prior unpermitted work and that other spaces in the building could accommodate residential uses without needing relief from the UDO.
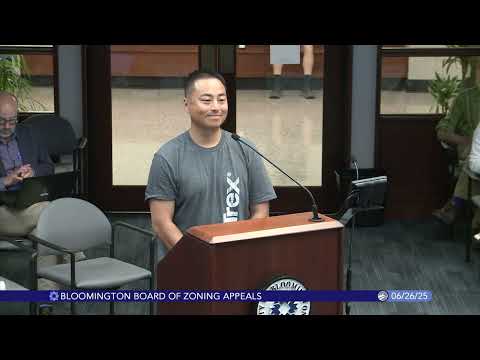
Petition representatives — including Bill Beggs and architect Doug Bruce — told the board they had attempted to lease the Ground Floor as commercial space for roughly three years without success and that they had a letter of intent from an arts organization to display work in a narrow display zone fronting Morton Street. They argued the building’s constraints, historic entrance configuration and utility locations created practical difficulties. "We have tried to address the planning staff's concern for the pedestrian experience within the confines of the conditions that this particular property imposes on us," Beggs said.
Board members questioned whether the petition represented a self‑imposed hardship: staff said a contractor had begun residential work without permits and that the owner stopped after the city noticed the work. Several members noted that the downtown mixed‑use overlay intends active, pedestrian‑oriented ground‑floor frontage; the UDO requires 50% ground‑floor commercial in the building overall and 20‑foot setbacks to support that pedestrian emphasis.
After discussion, a motion to adopt staff findings and deny the variance carried on roll call. The recorded votes were in the affirmative for denial by the members present. The transcript records the board’s final action as denial of V‑11‑25.
Petitioners told the board they had spent years and money attempting to lease the storefront and that the alternative — leaving the space empty — had significant financial cost to them. The board did not adopt alternate findings to permit the requested use under the UDO.
The denial means the Ground Floor must remain configured to comply with downtown standards for ground‑floor nonresidential uses unless the applicant returns with new evidence, a different design, or a future UDO change.