Get Full Government Meeting Transcripts, Videos, & Alerts Forever!
Get email alerts on the Land Use Subdivision topic
No spam. Unsubscribe anytime.
Madras Planning Commission approves Mule Deer Estates master plan and subdivision
Summary
The Madras Planning Commission on Aug. 20 approved the Mule Deer Estates master plan and the related 68‑lot subdivision, clearing preliminary land‑use and infrastructure conditions and leaving final easements, grading permits and utility requirements to later engineering and platting steps.
MADRAS, Ore. — The Madras Planning Commission on Wednesday approved the Mule Deer Estates master plan (MP25‑1) and the associated subdivision (SD25‑1), allowing a proposed 13‑acre development on Southeast McTaggart, Southeast Tenth Street and Southeast J Street to proceed to final engineering and platting.
Commissioners voted to approve the master plan and later the subdivision after staff reported the proposal meets the city’s clear‑and‑objective review standards under state law and the commission closed the public hearing to deliberate. Commissioner Eder made the motions to approve both files; Commissioner Kendall seconded both motions. All four commissioners present voted yes; two commissioners were absent.
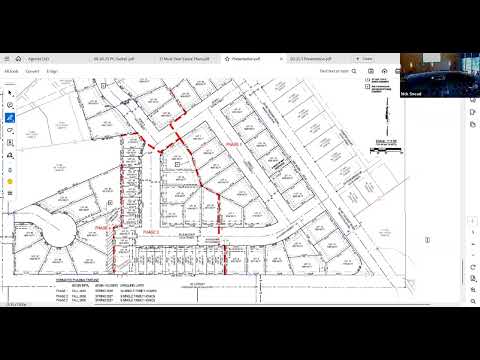
The application calls for 68 lots: 21 townhomes and 47 single‑family dwellings. Staff said the plan meets the city’s requirement for multiple dwelling types in subdivisions larger than 50 lots and noted the project’s proposed densities are roughly 4.1 dwellings per acre in the R‑1 portion and 6.1 dwellings per acre in the R‑3 portion.
Bethany, city planner, told the commission that "no capacity mitigation is required" after reviewing the traffic impact analysis and that study intersections would continue to meet the city’s level‑of‑service standards and ODOT mobility targets. Staff also summarized infrastructure conditions of approval from the public works director, including dedication of right‑of‑way to meet major collector standards and installation of sidewalks and planter strips along Southeast McTaggart and Southeast Tenth Street.
The applicant, Hayes McCoy, civil engineer for the project, told the commission the development’s lower density reflects topography on the site and the cost and grading that higher‑density building would require. McCoy said the project will include a pedestrian connection intended to funnel schoolchildren away from J Street and toward an internal neighborhood route, explaining that the pedestrian connection "gets kids who would be walking to Buff Elementary, walking through a neighborhood instead of J Street," where drivers sometimes speed.
A resident, Jerome Turubiate, raised several questions during public testimony, including whether the proposed cul‑de‑sac in a later phase encroaches on his property and whether the packet addressed construction dust control and fencing. Staff and the applicant said the city would not automatically take private property for the project and that any acquisition or dedication of right‑of‑way would be negotiated with affected owners. Staff said grading permits and preconstruction meetings with public works will address dust control and that fences are not required by the city’s residential subdivision code; the transcript records that "fences will be required as, like, a transitional element between, conflicting zones" only in nonresidential circumstances.
The subdivision plan includes an area labeled for "middle housing" the applicant said will be platted as a single lot and later subdivided under Oregon’s middle‑housing process into three townhome lots with shared driveway and utility easements across fronting lots. Staff explained required easements and access will be reviewed again during final plat engineering and must be shown on the recorded plat so future buyers can identify encumbrances.
Commission discussion emphasized that the project is consistent with other nearby developments and will use existing infrastructure while adding sidewalks and crossings intended to improve pedestrian safety near area schools. Commissioners also noted the packet includes a phasing schedule; the applicant said townhomes are expected in a later phase.
Motion and vote records: Commissioner Eder moved to approve the Mule Deer Estates master plan (MP25‑1); Commissioner Kendall seconded. The commission voted unanimously (4–0; Garrett and Reynolds absent). Commissioner Eder then moved to approve the Mule Deer Estates subdivision (SD25‑1); Commissioner Kendall seconded and the motion carried by the same vote.
Next steps include final plat submittal, engineering reviews, recording of required easements and construction permitting through public works and any required ODOT coordination. The commission set no additional conditions beyond those noted in staff and public works memos and closed the meeting at 7:27 p.m.
The commission’s packet and engineering conditions, including the public works memorandum and the traffic impact analysis referenced at the hearing, are available from the city planning office for members of the public seeking the full technical and phasing details.