Get Full Government Meeting Transcripts, Videos, & Alerts Forever!
Get email alerts on the Highland Hills Development topic
No spam. Unsubscribe anytime.
Hibbing council approves planning-level cost estimate for Highland Hills concept after residents object
Summary
The Hibbing City Council voted to authorize planning-level cost estimates for the Highland Hills neighborhood concept B3, after staff presentations on access, traffic and utilities and public comments from nearby residents opposing through-construction.
The Hibbing City Council on June 4 authorized a planning-level cost estimate for the Highland Hills development using concept B3, directing staff to base estimates on about 50 lots and to limit the planning-level engineering estimate to $6,000.
The decision moves the project from concept review toward a cost analysis stage intended to show whether extending roads, sewer and water to the hill is practical and affordable. Councilor Bayless moved the measure and Councilor Hoffman Sockman seconded; the motion carried on a voice vote.
Community Development staff presented two refined development concepts and summarized input from public meetings, city departments and MnDOT traffic work. Consultant Bob Streeter and partner John Slack walked the council through prior concept variants, repeated concerns from the fire department and public works about emergency access and snow removal, and traffic counts taken at Highland Drive. Staff said average daily traffic (ADT) through the study period was 748 vehicles and estimated that a 52-lot subdivision could raise the ADT to about 914 vehicles per day, with peak-hour increases (for example, a 4–5 p.m. hour rising from roughly 68 to 84 vehicles at the counted point under certain routing assumptions).
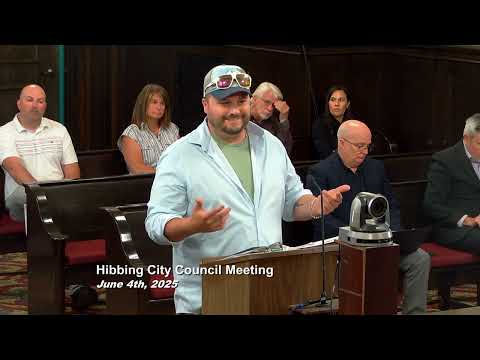
Andrew Peterson, who identified himself as a Highland Drive resident, told council he had circulated a participation packet representing 95 households on the hill; he said 38 households were opposed, five neutral and three in favor so far and asked the council to reject building at the hill. "We do not want ongoing construction by our homes over the course of years," Peterson said during public comment.
Staff and consultants framed the planning estimate as a step to obtain high-level costs for roads, utilities and other infrastructure rather than detailed engineering. "This civil site planning tonight is merely to get costing from some civil engineering folks on what it would take to build the roads," Community Development staff member Betsy Olomont said. "Planning level estimating is not detailed engineering; it's simply looking at the infrastructure on a unit basis," consultant Bob Streeter said.
Council discussion focused on three recurring concerns: emergency access (the fire department repeatedly requested at least two access points), the amount and placement of remaining green space, and whether a full vehicular connection should be provided between the new neighborhood and existing Highland Park. Staff presented two concepts that included an East Park Drive connection and said the city has flexibility to design an emergency-only connection (for example, removable bollards or restricted access) if the council prefers.
Key figures and clarifications provided to the council included: the full parcel totaled 65.73 acres; removing side slopes left about 51 acres of developable land; typical concepts showed roughly 30–34 acres of open/park space remaining after roads and lots; concept layouts considered 40–52 lots; staff reported a preliminary estimate that adding a neighborhood in this range would generate about $11 million to $12 million of added estimated market value; the city has set aside an initial fund of $250,000 to study development of the hill and the immediate planning-level estimate scope was capped at $6,000.
Staff emphasized open questions that the planning estimate is intended to resolve: whether gravity sewer can serve the lower areas or if a lift station would be required (staff warned a new lift station could be very costly), turning radii and road grades to accommodate the city’s largest fire apparatus, and whether utilities can be extended without pumping. Fire and public works staff said concept B3 best met their operational concerns if turning radii and other details are adjusted.
Council directed staff to proceed with planning-level cost estimates for a B3-based concept refined with the council’s feedback, using 50 lots as the planning basis, and to return the estimates to the council for further decision-making.