Get Full Government Meeting Transcripts, Videos, & Alerts Forever!
Get email alerts on the Housing Affordable topic
No spam. Unsubscribe anytime.
Mesa council approves 36‑unit Beverly Apartments after debate over density and traffic
Summary
The Mesa City Council on Aug. 18 approved a rezoning, general‑plan amendment and site plan for a three‑story, 36‑unit workforce housing project near Main Street and the light rail despite neighborhood concerns about density and traffic.
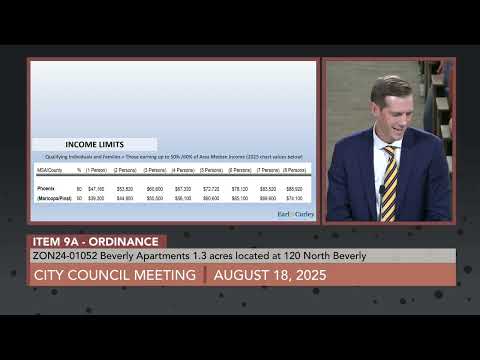
The Mesa City Council on Aug. 18 approved a rezoning, minor general plan amendment and site‑plan for the Beverly Apartments, a three‑story, 36‑unit workforce housing development near Main Street and the light rail. Neighbors and the applicant both addressed the council at a public hearing that focused on density, on‑street parking and traffic safety. Councilmember Duff moved approval; Councilmember Heredia seconded. The motion passed with Mayor Freeman and Councilmember Adams voting no and the remaining council members voting yes. The project replaces an existing 12‑unit building on the site. Taylor Earl, attorney for the applicant, told the council the developer commissioned a traffic analysis showing the net increase from the site would be 86 trips per day. "If you take that over the 22‑hour day that our traffic study analyzed it over, you'd be looking at about 1 extra car every 20 minutes," Earl said. He also said the study found about 12 additional trips in the AM peak hour and seven additional trips in the PM peak hour. Neighbors asked the council to require a more extensive traffic study, to reduce the unit count to 24 and to adopt street changes such as closing Beverly between Main and Second or adding traffic calming devices. Madison Reynolds, a resident of North Beverly, said, "Hope is not protection. Hope will not keep our children safe," and asked the council to require the developer to pay for a full traffic impact study or reduce units. The applicant and city staff answered that the site is within a transit‑oriented area close to light rail and that the units are designed as workforce housing with income limits set at about 50 to 60 percent of area median income (AMI). Earl said the developer plans to reserve one assigned parking space per unit in the lease and emphasized transit, bicycling amenities and tenant education as measures to limit vehicle trips. Planning staff and the applicant explained the regulatory steps. The developer requested a concurrent minor amendment to the Mesa 2050 General Plan to change the place type from Traditional Residential to Mixed Residential and rezoning to RM‑4 to allow the proposed density. Planning staff advised that multifamily is a supporting use in the property's current designation but that the concurrent amendments would make multifamily a principal use at that location. Council discussion touched on neighborhood character, appropriate transition to single‑family areas, and the economics of affordable housing. Councilmember Go Forth noted the city’s goal to concentrate density near Main Street and transit, and praised the developer, saying Copa has a strong local reputation. Councilmember Adams and Mayor Freeman expressed concerns about a three‑story building adjacent to lower‑density homes. Key project details discussed in the meeting included: the site would contain 36 units (up from 12 currently on the parcel); the applicant reported 44 parking spaces on site and said the lease would reserve one space per unit; the developer built an 80‑foot setback on the north property line and proposes landscaping as a buffer; the project was reduced from an earlier four‑story, 40‑unit concept to the current three‑story design and 36 units after outreach and revisions; and the applicant used Institute of Transportation Engineers (ITE) trip generation methodology and national averages for workforce housing in its traffic evaluation. The council approved the minor general plan amendment, rezoning to RM‑4 (the applicant said the proposed intensity is about 29 dwelling units per acre), and site plan. The motion was made by Councilmember Duff and seconded by Councilmember Heredia. When votes were cast the mayor announced, "I vote no," and Councilmember Adams said, "Mister Adams votes no." The clerk recorded the motion as passed with the remaining council members voting yes. The approval allows the project to move forward to the next steps of the entitlement and financing process, including development review and the Low Income Housing Tax Credit (LIHTC) application and permitting. Council and staff noted that LIHTC and construction financing typically follow zoning actions and that the project team said it must complete zoning before obtaining final financing awards. Speakers at the public hearing included neighborhood residents who opposed the density and sought traffic mitigation and the applicant's representatives who described the traffic study, parking plan and design revisions. City transportation staff said they are open to evaluating traffic calming measures on Beverly but that current thresholds for devices such as speed humps are not met based on existing counts; they also noted improvements under consideration for Second Street. The decision is conditioned on the approved site plan and applicable city requirements; no council motion at the meeting rescinded or modified the city's parking standards. Implementation will follow normal permitting and financing steps; no immediate construction was authorized at the meeting.