Get Full Government Meeting Transcripts, Videos, & Alerts Forever!
Get email alerts on the Business Development topic
No spam. Unsubscribe anytime.
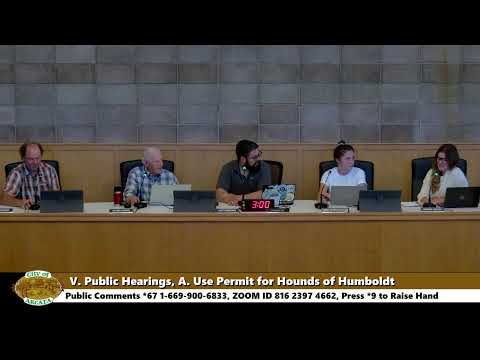
Arcadia planning commission approves Hounds of Humboldt dog park and taproom with conditions
Summary
The Arcadia Planning Commission voted unanimously to approve a use permit for Hounds of Humboldt, an indoor/outdoor dog park with on-site beer and wine service, subject to revised site, fence and parking conditions and additional state and county approvals.
The Arcadia Planning Commission on July 22 approved a use permit for Hounds of Humboldt, an indoor-outdoor dog park with on-site beer and wine service, after the commission attached conditions requiring revised site and fence plans and a reduced on-site parking requirement. The vote was unanimous.
Senior planner Joe Mateer told commissioners the project combines a bar/tavern use with a commercial recreation minor use permit and that staff recommends adoption of a CEQA categorical exemption: “Class 3, section 15303, conversion of small structures exemption.” He described the lease area as roughly 3,600 square feet of indoor space and about 2,400 square feet of outdoor play area and said the applicant estimates “between 20 customers per day on a slow day and up to maybe 60 on a busier day.”
The commission’s action requires the applicant to submit revised site and circulation plans and revised fence/screening plans for review and approval by the city’s engineering, environmental services and community development departments. The commission also reduced the project’s previously stated parking expectation: the approved conditions require four on-site parking spaces (including accessible parking) rather than the seven spaces cited under the older code.
The project site is on South G Street near the Arcadia Marsh and Wildlife Sanctuary on a multi-tenant, roughly 4.4-acre parcel with several existing buildings. Mateer said the parcel’s zoning is industrial-limited and that because the site is in the coastal zone the applicant will need to consult the state about a coastal development permit or a possible waiver after the city acts. “After city action, the applicant will go to the local state office and inquire about any coastal development permits,” he said, adding the early referral suggested a waiver might be possible.
Staff described several conditions of approval addressing operations and public-safety issues: noise management for barking and background music, water-quality and odor controls for concentrated animal use, defined beverage-service areas that must be dog-free per the county public-health referral, and a requirement to comply with the City of Arcadia’s foodware/zero-waste rules. Mateer also said the Regional Water Quality Control Board recommended a “soil management contingency plan” in case legacy contaminants are encountered during ground-disturbing work; staff added a related condition while noting there are no current listings for contamination at the site.
Applicant Gloria, who told the commission she began the project as a business-class senior project, said the outdoor space is central to the concept and that she is open to working with the city on required changes. “The current fence is great, but I also understand code concept… If I have to do things to get it more to code or update anything, I will,” she said during public comment. Dozens of public speakers, neighborhood business owners and rescue volunteers spoke in support, saying the business would create community benefits, adoption opportunities for shelter dogs and more pedestrian activity on South G.
Commission discussion centered on two recurring issues: a nonconforming chain-link fence around the outdoor dog area and how many on-site parking spaces to require. Staff noted the fence appears to be within the vision-clearance area and not compliant with current yard setback rules; staff said the code would generally require a 10-foot setback or a lower (three-foot) fence at the curb/driveway corner to meet vision clearance. Commissioners instead directed that the existing chain-link fence could remain while any added opaque screening would be limited and that the applicant must submit a revised fence plan for engineer review and approval.
On parking, commissioners noted the city’s general plan favors lower minimums but the land-use code still lists older requirements. The commission modified the staff condition that had specified seven spaces and instead required four on-site spaces (plus required accessible parking) to reduce potential spillover parking impacts on adjacent streets and the marsh parking area.
The commission voted 5-0 to approve the project with the modified conditions. After the approval, Mateer reminded the applicant that state and county approvals remain required: the applicant will pursue a California Alcoholic Beverage Control license (likely a Type 41 for beer and wine) and must comply with county public-health rules for beverage-service areas; staff also retained the CEQA Class 15303 finding in the packet.
By adopting the motion, the commission approved the use permit and related conditions but did not waive other future public-right-of-way improvements the city might pursue as part of broader South G Street/South of Samoa multimodal planning. The approval includes ongoing review by the city engineer and relevant departments of the site circulation, fence modification and required operational controls.