Get Full Government Meeting Transcripts, Videos, & Alerts Forever!
Get email alerts on the Land Use Development topic
No spam. Unsubscribe anytime.
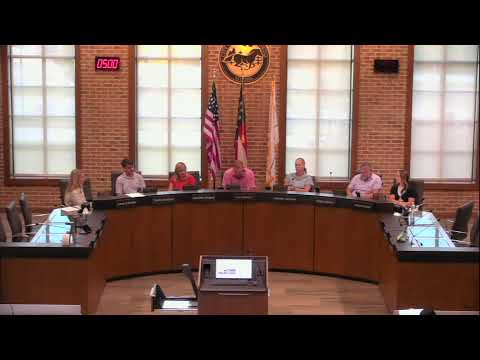
Milton design review board sends Broadwell Road courtesy plan back with drainage, lighting and streetscape recommendations
Summary
At a Design Review Board courtesy review, the board and nearby residents pressed the developer of Hartwell Hartwood (12475 and 12505 Broadwell Road) to revise drainage, lighting, tree species and parking plans after neighbors reported past flooding and the staff flagged non‑compliant fixtures.
At a Milton Design Review Board meeting (date shown in the public record of this transcript), the board reviewed a courtesy site and landscape plan for Hartwell Hartwood, two parcels totaling just over 7 acres at 12475 and 12505 Broadwell Road and asked the applicant to return with revisions addressing drainage, lighting, tree species and streetscape details.
The project, presented by Daniel Kerr of Kimley‑Horn, covers two zoning districts (T2 and T4) within the Crabapple form‑based code area and would remove two existing buildings. The development as shown concentrates new construction along Broadwell Road because a creek, wetlands and stream buffers bisect the rear of the sites. The plan shows three single‑family lots facing Broadwell and townhomes behind with rear alley garage access; the applicant said stormwater will be handled by an underground detention system placed under a common area that discharges to the creek after treatment.
Why it matters: several nearby homeowners told the board they experienced flooding after earlier construction uphill and urged extra scrutiny of stormwater controls. Board members said they wanted to protect adjacent properties, maintain the streetscape character on Broadwell and confirm the project complies with the Crabapple form‑based code.
Staff told the board the plan is a courtesy review (preliminary feedback only) and identified several items that must be fixed before final approval, including lighting. “The Granville light fixture is what the code calls for,” staff said, noting some submitted fixtures are not compliant and will need to be changed. Staff also said retaining walls in this code area must not expose more than six feet, a city code limit discussed during the meeting.
Neighbors at the public comment period described past problems. Sam Chambers, a resident at 12555 Broadwell Road, said he was not previously informed about the new plan and asked for a courtesy fence and that drainage be designed so water would not run onto his property. Bob Kilmartin, who lives in the Westminster/Crabapple neighborhood south of the site, described previous construction upstream that he said flooded houses and urged the board to “really, really look at, the drainage situation” because “that creek is not built to take this much water coming off.” Andy Hillbun said heavy rains have previously inundated backyards nearby and repeated the request that the developer present a robust mitigation plan.
The applicant responded to technical questions. Daniel Kerr said the developer will dedicate, but not build, the portion of a conceptual future road that ties through to adjacent development; the city would construct the remainder if and when the road is extended. He confirmed the detention plan is underground and is located on the south side of the site near the low point so the system will not need to be extremely deep. On lighting, Kerr said the team would provide updated lighting specifications to show compliance.
Board discussion focused on flood risk, tree planting and streetscape continuity. Members asked the applicant to: - Confirm stormwater detention volume and provide additional detail showing how the underground system will handle runoff and how drains will perform if a local inlet clogs; - Provide planting details for the steep rear slope (species and planting technique) and consider screening on the north property edge abutting an existing single‑family home; - Use light fixtures and spacing that better match the Broadwell streetscape (staff noted the Granville/Washington fixture is required by the Crabapple code); - Show north‑ and south‑facing elevations and landscaping to demonstrate how three story buildings will appear from Broadwell and from adjacent yards; and - Explore whether additional on‑street parallel parking could be accommodated along the new public road without compromising sidewalks and pedestrian connectivity.
Board members and staff also clarified maintenance responsibilities: the main new public road would be the city’s responsibility, while the private alleys and the development’s detention maintenance would be managed through the homeowners association and maintenance bonds typically required by the city.
After discussion the board voted unanimously to forward the recommendations. The motion called for the applicant to return with refined plans addressing tree species and planting on slopes, compliant lighting and spacing to complement the existing street, vegetative buffers on the north and south property lines, reviewed detention volume with consideration of additional drains, and exploration of on‑street parking options. The motion was seconded and approved by a unanimous voice vote of the board.
The board characterized this hearing as a courtesy review; staff and board comments were advisory and the developer will submit updated plans for final review and building‑level review as required by city procedures.