Get Full Government Meeting Transcripts, Videos, & Alerts Forever!
Get email alerts on the School Facilities topic
No spam. Unsubscribe anytime.
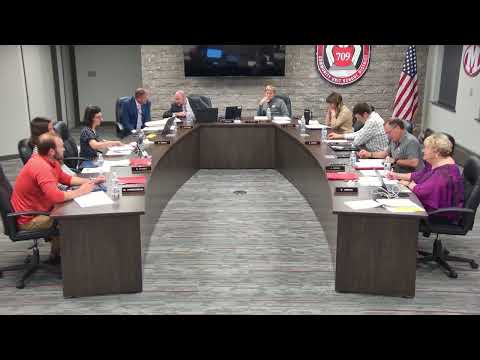
Board approves moving Warren/Morton High School design work and advances Grundy/Morton Academy expansion planning
Summary
The Morton 7-0-9 Board authorized architects to develop bid-ready documents for the high school weight-training addition (phase 2) and discussed a separate Grundy Elementary addition to provide classrooms and proper space for Morton Academy, a K–6 public day program serving students with intensive social-emotional needs.
The Morton Community Unit School District 709 Board of Education voted to move forward with detailed architectural design and bid documents for phase 2 at Morton High School — a new weight-training facility with the Bertha Frank Performing Arts Center lobby included as an alternate — and discussed preliminary designs for a Grundy Elementary addition that would create classroom, cafeteria and sensory space to house Morton Academy.
Superintendent Greg Smock told the board that “phase 1 is basically done,” and presented a multi‑phase plan that pairs immediate high‑school work (the weight room and gym upgrades) with a later effort to right‑size Grundy Elementary and provide dedicated Morton Academy facilities. Smock said the district has allocated cash reserves and annual capital budgeting to cover projects and that architects will next produce bid documents the board can review before committing to construction contracts.
Board members and staff emphasized Morton Academy’s program needs during the discussion. Morton Academy administrator Amanda Franklin described the program as a K–6 classroom program co‑located with Guardian Angel Home students, with current capacity limited to 18 students (three classrooms of about six students each) and daily social‑emotional instruction. Franklin said the site currently lacks “therapy space, sensory space to regulate, a staff workroom, administrative office for our secretary, our nurse, and administrator, [and] a lunchroom,” and that the program’s recent designation as a state “public day program” brings reimbursement but also rules requiring a largely separate facility and separate outdoor time.
Smock and Franklin said the Grundy options under study are intended to meet multiple goals: provide larger, modern classrooms for Grundy students; add an all‑purpose space that can serve as cafeteria, gym or entrance; and create a secure, separate wing that Morton Academy could occupy while still allowing limited, supervised integration with other elementary activities. Smock noted the district has set aside approximately $6 million toward the high‑school weight‑training and Bertha Frank lobby work and approximately $7 million as an estimated starting point for the Grundy addition, but cautioned that final costs depend on bid results and may require scope adjustments.
The board approved a motion to authorize the architects to prepare the design and bid documents for the high‑school scope (phase 2), with the Bertha Frank lobby treated as an alternate bid item; roll call was unanimous in favor. Smock said the East Gym floor replacement and other related work is expected to be completed in time for the next school year and that if the board accepts bids later this summer the district will likely call a special meeting to award construction contracts so work can begin.
Franklin and board members discussed site options and the tradeoffs between renovating an off‑campus building versus expanding Grundy. Board members said they had considered multiple off‑campus parcels and concluded that expanding Grundy most closely meets program needs, proximity to Guardian Angel Home and long‑term flexibility. Several board members asked staff to return with more refined budget estimates and proposed schedules before the board commits to any contractor awards.
The board and administrators said they expect to continue public outreach as designs are refined and to share a more complete cost/scope package before any final construction decisions are made.
Smock closed the agenda item by reminding the board that architect design approval is the step that produces construction documents and estimated contractor pricing; final authorization to spend would come back to the board when bids are received.
The approved motion moves the district into the next, more detailed phase of planning for both Morton High School and for a Grundy addition that would address Morton Academy’s current space shortfalls.