Get Full Government Meeting Transcripts, Videos, & Alerts Forever!
Get email alerts on the School Construction Lincoln Irving topic
No spam. Unsubscribe anytime.
Board reviews schematic design for Lincoln–Irving school expansion; community input shaped layout
Summary
Leggett Architects presented a schematic-design update for the Lincoln–Irving school expansion to the Board of Education on Jan. 27, 2025, showing a roughly 89,000-square-foot facility driven by community feedback and new code requirements.
Leggett Architects presented a schematic-design update for the Lincoln–Irving school expansion to the Board of Education on Jan. 27, 2025, showing a roughly 89,000-square-foot facility driven by community feedback and new code requirements.
The design team told the board the project centers on four themes — cultural identity, visionary planning, flexibility and affordability — and emphasized safety and adaptability. The plan retains an existing classroom “bar,” adds a curved classroom wing, a central “discovery” or makerspace anchored by a learning stair, a multipurpose stage between gym and cafeteria, and a storm shelter required by new codes.
Zach Campbell of Leggett Architects introduced the presentation, saying, “I’m Zach Campbell. I’m with Leggett Architects.” Robin Randall, identified as Leggett’s director of learning, and the project manager described the community-engagement process and the schematic layout presented to the board.
Design and program features The presenters said the schematic plan orients most classroom facades to the north and south for better daylight control, and locates pick-up/drop-off along a curved entrance drive with a separate special-education drop-off. Program elements shown in the schematic include a discovery/makerspace at the building’s core with the learning stair as a collaborative hub, a separate media center, kitchen, administration entry, and pockets for small-group breakout spaces along the classroom arc. The presenters identified the dark-blue/purple zone on their diagrams as a storm shelter added to meet current code requirements.
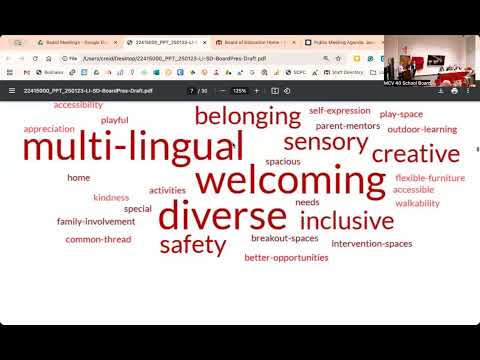
Community engagement and program priorities Campbell and the design team said they held five community meetings and opened an online survey for about a month (mid-November through mid-December). They reported that respondents and meeting participants repeatedly prioritized safety, inclusivity, and a welcoming environment; the team used those responses to refine program requirements and the building layout.
Size, schedule and next steps The design team said the end goal is roughly 88,000 square feet and that the schematic plan shown is about 89,000 square feet. They presented a timeline that places the project at the end of schematic design and moving into design development from February through April, with construction documents in June, bidding in October–November, and a planned groundbreaking the following March.
Naming and policy guidance Presenters raised naming as an open question: the administration has discussed including Willard in the campus name (examples offered included "Willard Lincoln–Irving") or proposing a new name. Presenters said they had pulled the district policy on facility naming to guide the timeline and stakeholder input and suggested a decision by July to allow for signage and ordering.
Discussion and follow-up Board members and staff asked clarifying questions during and after the walkthrough; the presenters said they will return for further staff and stakeholder reviews and an April update as design details mature. No vote or formal board action on the schematic design or naming occurred at the meeting.
Less critical details The presenters noted some exterior upgrades will be required to meet energy-code improvements and that material selections for separate building masses (existing building, new classroom bar, and the precast/box gym/storm-shelter mass) remain under study. They also said the team will refine color, texture and material choices in design development.