Get Full Government Meeting Transcripts, Videos, & Alerts Forever!
Get email alerts on the Land Use Subdivision topic
No spam. Unsubscribe anytime.
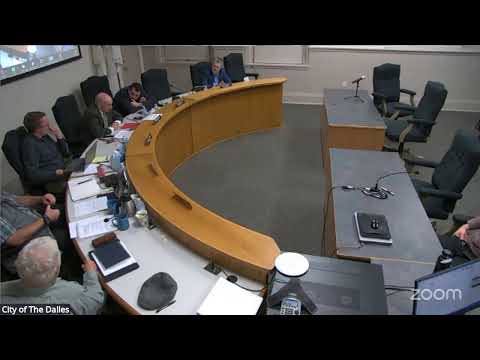
City Council upholds approval of Smith Ridge subdivision over neighbors' safety objections
Summary
The Dalles City Council voted 3-0 on May 12 to deny an appeal of a planning commission decision and affirm approval of a two‑phase, 29‑lot subdivision behind the hospital, rejecting neighbors' calls for redesign and additional pre‑approval geotechnical study while noting further site‑specific review will occur during required engineering permits.
The Dalles City Council on May 12 denied an appeal and affirmed the planning commission’s approval of subdivision application 86‑24, a two‑phase single‑family subdivision proposed behind the hospital, by a 3‑0 vote. Councilor Ring made the motion, Councilor Richardson seconded, and the council adopted resolution 25‑021a to deny the appeal and affirm the approval.
Neighbors and the appellant said the decision matters because they contend the development puts existing homes and public infrastructure at risk from slope failures, winter driving hazards and wildfire; staff and the applicant said the subdivision meets the city’s land‑use criteria and that additional engineering review will be required before construction.
Joshua Chandler, the city’s Community Development Director, told councilors the site is not mapped in the city’s five geologic‑hazard zones identified in the city’s 2010 geologic hazards study and “a geotech study was not required with this development.” Chandler outlined staff findings that Phase 1 would include 14 lots and Phase 2 would include 15 lots, that the proposal meets Transportation System Plan standards (a 50‑foot minimum right‑of‑way), and that grading and slope stability will be addressed at the physical constraints permit and civil‑engineering plan stage.
Appellant Theodore (Ted) Balkov and about two dozen neighbors urged denial in a public hearing, citing recent state mapping and imagery they said show high landslide susceptibility across parts of the proposed lots and calling for a redesign of the loop road into cul‑de‑sacs or extension of East 20 First Street. Balkov said the site shows seasonal slippage and runoff that, in his view, could destabilize slopes if the subdivision proceeds. “Please do the right thing,” Balkov said during his remarks.
The applicant, who introduced himself as Jason Alpern, and project engineer Darren Eckman (AKS Engineering and Forestry) said the soils on the site are typical Chenoweth/Cherry Hill silt loams and that existing nearby infrastructure—including the hospital and recent homes—has been built on similar materials without evidence of the large‑scale failures described by opponents. They said the development team revised the plan during review to address code conditions and that required mitigation and engineered work will be reviewed in subsequent permitting.
Legal counsel for the city, Chris Crane of Beery, Elsner & Hammond, advised councilors that Oregon land‑use law limits a local government’s ability to impose new design requirements after an application is deemed complete. “You can only apply the standards that are in your code on the date the application is submitted,” Crane said, explaining the state’s “fixed goalpost” rule and the legal risk of remanding a complete application for a redesign.
Staff summarized the principal technical points considered in the record: the site lies outside the city’s mapped geologic hazard zones; steeper slopes exist but are regulated through the physical constraints permit and required engineered grading/stabilization plans; the Traffic Impact Study (TIS) required for developments of 16 or more units addresses capacity and queueing but does not analyze seasonal winter driving conditions; the fire code requires residential fire‑suppression systems (NFPA 13D) for homes served by roads exceeding a 10% grade and the applicant has proposed turnaround options and hydrants as conditions; and a Department of Environmental Quality (DEQ) stormwater permit (1200‑C) will be required because the proposed site disturbance exceeds one acre.
Chandler and Public Works Director Dale McCabe also explained several thresholds staff use during later review: the subdivision approval establishes the tentative lines on the map while the subsequent physical constraints permit and civil engineering plan review require detailed grading, cut‑and‑fill calculations and engineered stabilization work; staff said the review process requires progressively more detailed documentation and engineered plans as disturbance and grading volumes increase.
Council deliberations emphasized the tension between residents’ safety concerns and the city’s land‑use rules. Councilors said they had reviewed the administrative record and the public testimony and concluded that, based on the code, staff findings and legal guidance, the council lacked legal grounds to remand the complete application for redesign. At least two councilors urged that neighbors’ concerns be addressed through the physical constraints permit and engineering reviews that follow tentative subdivision approval. Councilor McLaughlin said she had reviewed the record and could make an “unbiased and sound decision,” and the motion to deny the appeal carried 3‑0.
The decision does not authorize construction; it affirms tentative subdivision approval. Before any homes are built the applicant must submit and receive approval of detailed civil engineering plans, grading and stabilization designs and the physical constraints permit, and the city may require additional, site‑specific studies at that stage. City staff also told councilors the city could commission broader geotechnical work or update older hazard studies if council directed staff to do so, though such a study would be separate from the land‑use decision on the subdivision.
The council’s action concludes the appeal here; implementation steps—final engineering, construction permits, utility and stormwater connections and installation of required fire‑safety infrastructure—remain subject to later reviews and conditions set out in the staff report and resolution.