Get Full Government Meeting Transcripts, Videos, & Alerts Forever!
Get email alerts on the Land Use topic
No spam. Unsubscribe anytime.
Planning commission approves 4,800-sq.-ft. maintenance and library storage building at 722 Court Street
Summary
The Dalles Planning Commission unanimously approved Conditional Use Permit 213-25 to demolish two small structures and build a 4,800-square-foot facility to consolidate city maintenance operations and provide storage for the library and Friends of the Library book barn, with conditions on lighting, parking and other site improvements.
The Dalles Planning Commission on Wednesday approved Conditional Use Permit (CUP) 213-25, allowing the city to demolish two existing structures and build a 4,800-square-foot facility at 722 Court Street to consolidate the city maintenance division and provide storage for the The Dalles library and the Friends of the Dallas Library Book Barn.
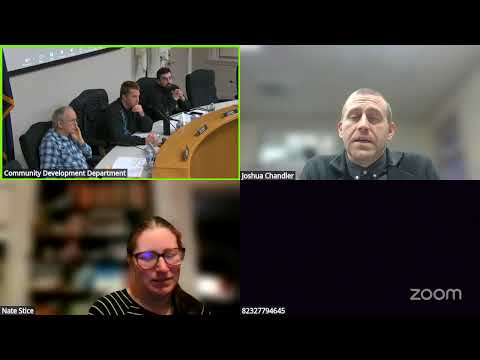
The permit was approved by unanimous vote after a staff presentation and brief public comment. Joshua Chandler, the city community development staff member who presented the application, recommended adoption of Resolution PC625-25 and said staff found the CUP met the applicable review criteria in the staff report.
Chandler told commissioners the site is currently zoned high-density residential with a neighborhood center overlay and that the new building is classified as a government public facility requiring the conditional-use review and the establishment of a community facilities overlay to bring the property into conformance. He said the proposal will remove about six parking spaces on the upper lot but that the site would still meet parking requirements once the project reconfigures and restripes the lot. Chandler also said the library currently has one ADA parking space but needs three, and the project includes striping two additional ADA spaces at the front of the library.
The staff presentation described other site work included in the approval: resurfacing and restriping the upper lot, installing two new drive approaches, adding bike racks, replacing failing landscaping, and installing an oil–water separator to control runoff. Chandler said lighting on the new building will be required to be shielded and meet a 0.5-foot-candle maximum at property lines; that condition was included in the recommended approval.
City Manager Matthew Cleaves and facilities supervisor Mike Kaysinger, representing the applicant, answered commissioners’ questions about cost and construction. Cleaves said the steel building portion of the project was estimated at roughly $83,000 (building only) and that concrete and finish work would add to that; he said the city was “hoping to be somewhere around $350,000” for the full project but that portions of the pavement work might be done in-house to reduce costs. Kaysinger said the city will follow public procurement rules and attempt to do as much site work in-house as practical.
A written public comment from resident David Sakwiddie, who said he lives at 304 East Seventh Place, objected to placing a large structure across the street and expressed concern about lost street parking during library events and the loss of a river view. Commissioners asked whether additional parking could be added at the east end of the lot; staff replied the property is close to the maximum number of spaces allowed under code but that adding spaces remained up to the applicant, subject to spacing and code limits.
Commissioner Mark Popoff suggested the building be finished with residential-style siding (he referenced Hardie board) rather than exposed steel to better match the surrounding neighborhood. Applicants and staff replied that the proposal uses a fabricated steel building “pole barn” type, and that the design team had included wainscoting and windows to soften the appearance; they reported a conventional stick-built bid was substantially more expensive in the estimates they had obtained.
After deliberation, the commission adopted Resolution PC625-25, approving CUP 213-25 with the conditions listed in the staff report. The approval requires the community facilities overlay mapping and the conditions noted on lighting, parking/ADA striping, resurfacing and other site improvements.
The project remains subject to the city’s procurement process for construction contracts and to any building permits and inspections required before work begins. The record on which the commission based its decision included the staff report, staff presentation, the applicant’s statements, and written public comment.