Get Full Government Meeting Transcripts, Videos, & Alerts Forever!
Get email alerts on the Land Use Variance topic
No spam. Unsubscribe anytime.
Planning staff recommends variance to reduce 50-foot lot-frontage requirement; public hearing scheduled
Summary
Planning staff recommended approval of a variance to reduce the 50-foot minimum lot frontage for a residential lot behind the street front; conditions include a 12-foot gravel drive, recording a shared ingress/egress easement, and compliance with building/fire/zoning codes. A public hearing will be held next Tuesday.
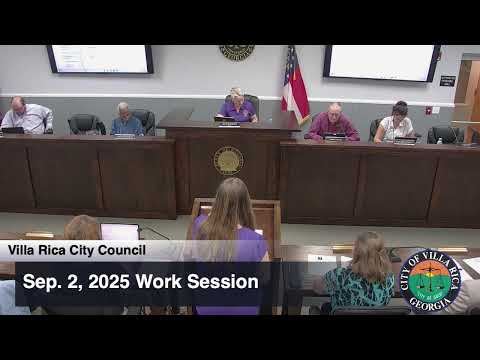
Planning and Zoning Administrator Sean Myers presented a request listed on the agenda as Item 1 (VA-4-25) by Marie Alta Almonte to reduce the required 50-foot lot frontage for a residential parcel, the transcript shows. Myers said the lot was previously subdivided, sits behind the street frontage, and that staff had a signed affidavit confirming common ownership for the rear lots and the access-granting lot.
Myers recommended approval with three conditions: maintain a minimum 12-foot-wide gravel drive; record and preserve a shared easement for ingress and egress; and comply with all applicable building, fire, and zoning codes during development. Myers said the item requires a public hearing and would return at the next Tuesday meeting for the hearing and a fuller presentation.
No final action on the variance was recorded in the provided transcript excerpt; the item was set to return for public hearing and formal council action.
Why it matters: A successful variance would allow development of a lot that does not meet the standard 50-foot frontage requirement and would rely on shared access; the listed conditions aim to preserve access and public-safety standards.
Next steps: The item will return at the public hearing for decision-making by the council after the planning commission record is complete.