Get Full Government Meeting Transcripts, Videos, & Alerts Forever!
Get email alerts on the Infill Code And Historic Scale topic
No spam. Unsubscribe anytime.
Independence planners, commissioners debate infill code, height and scale in historic areas
Summary
Commissioners spent an extended agenda item discussing a consultant‑led infill code update, focusing on likely areas for infill, building scale, height limits and the need to protect historic character while meeting state housing requirements.
City planning staff and members of the Independence Historic Preservation Commission held an extended discussion about an upcoming infill code update and the potential impact of state housing rules on the city’s historic areas.
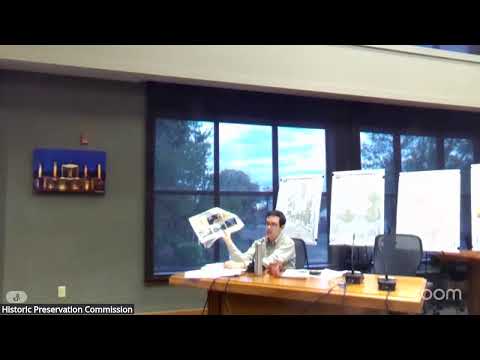
Planning staff framed the conversation with maps and Sanborn‑map imagery to show where lot sizes, alleys and corner lots make infill development more likely — primarily in and around the historic downtown. “Some of the areas most likely to experience infill development are some of the older areas of the community,” the staff presenter said, describing lot characteristics and walkable areas and pointing to alleys and corner lots as factors that ease development of accessory units or small multiplexes.
Commissioners debated how to balance the state requirements that expand allowed housing types (for example, accessory dwelling units, duplexes, triplexes and certain fourplex forms) with local goals to protect historic scale and streetscape character. Several commissioners expressed concern that current height allowances (a 40‑foot downtown limit noted in the city’s code, with state adjustments possible) and average‑height measurement methods can produce buildings that appear tall relative to existing houses. One commissioner said, “If you put in an average height of a 35‑foot tall building next to any house in Independence, it's gonna feel very large.”
Participants discussed specific zoning tools — mapping anticipated building scale (house scale versus block scale), refining lot‑coverage rules, and clarifying how the city will review adjustments and ensure projects are constructed as approved. Commissioners asked for stronger mechanisms to ensure applicants follow approved plans and for more training for new commissioners and staff to improve consistency in reviews.
Staff and commissioners discussed “missing middle” housing types (fourplexes, courtyard buildings, townhouse rows and cottage courts) and where those forms might be acceptable by right or subject to additional design standards. Staff said they will work with the consultant to refine height and scale standards (for example, lower average heights or plate‑height limits) and to define areas where different building scales are anticipated.
The discussion ended with commissioners emphasizing the need to protect transitions between commercial block‑scale downtown buildings and adjacent house‑scale residential areas. Staff indicated the infill code work will continue with the consultant and return with draft code language and mapped areas for further review.