Get Full Government Meeting Transcripts, Videos, & Alerts Forever!
Get email alerts on the Infill Development topic
No spam. Unsubscribe anytime.
Commissioners begin citywide infill standards project; public commenter describes living in a car
Summary
The planning commission opened a multi-part project to develop infill housing standards, reviewed maps and prototype housing types, agreed to coordinate with the Historic Preservation Commission, and scheduled further work. During public comment a resident, Judith, described living in her car and tied the discussion to housing need.
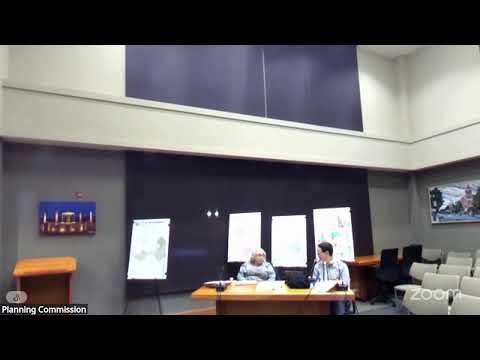
The Independence Planning Commission on Jan. 23 launched a project to craft infill development standards and reviewed maps of lot sizes, alleys, block scale, zone heights and housing prototypes intended to inform future zoning changes and streamlined permitting.
"We are gonna start a project about infill development pretty pretty soon," staff member Fred told commissioners, presenting a packet of maps and examples that showed where smaller lots, alleys and corner lots concentrate in the city’s historic neighborhoods. He said the city’s current code is written primarily for greenfield subdivisions and does not always fit smaller, infill projects. "A lot of times, it's local folks or a homeowner saying, what can I do with my land?" Fred said.
Staff highlighted planning details the project will address: where block-scale versus house-scale forms are appropriate, allowed building heights, lot coverage, setbacks, utility and street-improvement requirements for infill projects, and incentives or fast-track options for pre-vetted designs. Fred noted many of the city’s older neighborhoods already contain "middle housing" types — duplexes, fourplexes and courtyard apartments — and said the project aims to create clearer rules so similar housing can be permitted without unexpected impacts to neighbors.
Commission discussion focused on scale, design standards, predictability and public outreach. "It might be interesting to think about ... recommended size and scale to those lots and have examples," said participant Evan, proposing example templates for corner lots, alley-based infill and other common lot types that could be fast-tracked if they meet preapproved designs. Commissioners and participants also suggested pilot projects for cottage-cluster housing and emphasized coordination with the Historic Preservation Commission.
Staff said the project will examine alley improvement standards, sidewalk and stormwater expectations for infill, and potential changes to lot coverage and height rules to achieve predictable transitions with existing neighborhoods. Fred said he will bring example applications and typical recent requests back to a follow-up meeting; commissioners suggested a second, more focused session within a month to allow more in-depth review.
Public comment and homelessness testimony
The commission viewed a short video and then received public comment from a resident who described homelessness and housing scarcity. "My name is Judith, and I've been living in my car at 72 years old," Judith said in public comment. She described using a cemetery for shelter and said Social Security and other resources were insufficient to afford local rents. "There is one rental available for $3,500. My budget...is $2,000," she said.
Why it matters: The infill project aims to give residents and developers clearer, context-sensitive rules for adding housing within established neighborhoods — an approach staff said could increase housing supply while limiting neighborhood impacts. Commissioners flagged design examples, fast-track templates and pilot demonstrations as tools to build public support and predictability.
Next steps: Staff will refine the maps and examples, compile recent permit requests as case studies, coordinate review with the Historic Preservation Commission and schedule a follow-up meeting for more detailed policy discussion.