Get Full Government Meeting Transcripts, Videos, & Alerts Forever!
Get email alerts on the Zoning Rezoning topic
No spam. Unsubscribe anytime.
Planning board recommends approval of Price Manor 2 rezoning over neighbors' traffic and equestrian safety concerns
Summary
The Mesa Planning and Zoning Board voted to recommend approval of a 41-lot subdivision called Price Manor 2 after staff and the applicant described design changes and mitigation steps; neighbors from the adjacent Lehigh area raised concerns about cut-through traffic and horse safety.
The City of Mesa Planning and Zoning Board voted to recommend approval of Price Manor 2, a proposed 41-lot gated single-family subdivision on about 6.5 acres north of McKellips Road between Center Street and Pasadena, after a staff presentation and a lengthy public comment period.
Planner Jennifer, presenting the case (ZON25-00304), said the project proposes rezoning from RS-9 PAD to RSL-4.5 with a new PAD overlay and has a proposed density of 6.7 dwelling units per acre, which staff said “complies with the Mesa 2050 general plan” and with the PAD and site-plan criteria in Chapters 22 and 69; staff recommended approval with conditions.
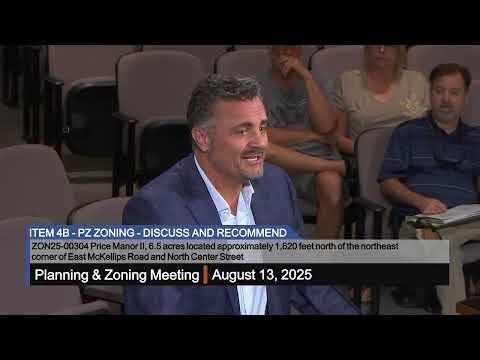
The applicant’s agent, Sean Lake, representing Jern Sweeney of Brighton Homes, described the proposal as a gated 41-lot subdivision that would share amenities with the adjacent Price Manor 1 development, include a 10-foot decomposed-granite (DG) trail along Center Street, and provide an exit-only east gate onto Pasadena for residents and visitors while maintaining emergency and solid-waste access. Lake said the PAD requests two deviations: allowing an 8-foot screen wall around an SRP well site and permitting private streets so lots can front on a private drive. “We will provide disclosure that we have or in a horse area,” Lake said regarding notifications to future buyers.
Neighbors from the nearby Lehigh Heritage area urged the board to slow or deny the rezoning. Allison Hixson, who lives at 211 E. Leland St., said she preferred “no traffic coming onto Pasadena,” but added she supported an exit-only arrangement and said the neighborhood is ready to see the lot developed. Marilyn Crosby and other residents said they believe prior city and developer commitments discussed during earlier approvals guaranteed lower density as a step-down buffer to protect Lehigh; Crosby said the change “directly contravenes statements and commitments the city of Mesa made in connection with the approval of the original development of the subject parcel.”
Several residents emphasized equestrian safety. Michelle McCroskey, who said she is a 4-H leader and a member of the Mesa Transportation Advisory Board, said Lehigh carries a high concentration of horses and cited three equine fatalities tied to Lehigh Road; she urged the board to deny the rezoning, saying additional traffic would create safety risks. Kimberly Van Riper, chair of the Lehigh Advisory Board’s Historic Preservation Committee, said the applicant’s summary of the neighborhood meeting omitted many resident questions and asked that the board table the case until documentation and community meeting notes were corrected.
Board members discussed trade-offs between the current RS-9 zoning that developers had been unable to build under for two decades and the proposed RSL-4.5 plan. One board member said the gated configuration, the exit-only east gate, and the 10-foot DG trail along Center Street were improvements over the previously approved layout. Board members also noted the project is below the local threshold to require a formal traffic study and said Transportation staff had reviewed the case.
A motion to recommend approval with conditions passed following a roll call; after a brief vote-count confusion the final vote recorded on the recommendation was 6–0 in favor. The board’s action is a recommendation to the City Council; no final entitlement was granted at the board meeting.
Clarifying details from the hearing include: the site is about 6.5 acres; the preliminary plat shows 41 single-family lots; the applicant requested two PAD modifications (an up-to‑8‑foot screen wall around an SRP well site and private streets); the developer committed to a 10-foot DG trail along Center Street and to provide buyer disclosures about nearby equestrian/agricultural uses; a neighborhood meeting was held May 27 with property owners within 1,000 feet notified. The SRP well site was described as a separate parcel retained by SRP and coordinated with the developer for buffering. The applicant told the board the project met notice requirements “not only with state law, but city ordinances.”
What happened next: the board’s favorable recommendation and the concerns recorded by speakers will be part of the administrative record forwarded to the City Council, which will consider final action and any conditions recommended by staff and the board.
Sources and attribution: direct quotes and attributions come from the Planning and Zoning Board hearing transcript; public commenters quoted are Allison Hixson, Marilyn Crosby, Michelle McCroskey, Kimberly Van Riper; staff presenter is Jennifer (city planning staff); applicant representative is Sean Lake (agent for Jern Sweeney, Brighton Homes).