Get Full Government Meeting Transcripts, Videos, & Alerts Forever!
Get email alerts on the Zoning Warrensville topic
No spam. Unsubscribe anytime.
University Heights zoning subcommittee and residents spar over Warrensville Center Road heights, setbacks and buffers
Summary
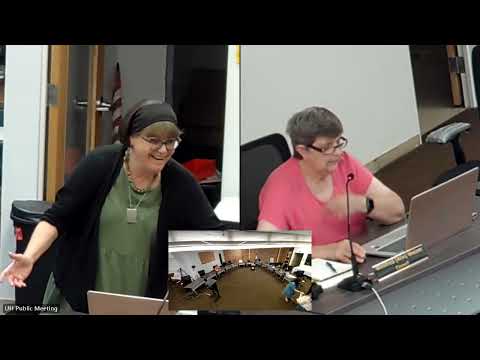
University Heights Councilman John Rock, chair of the Economic Development Committee zoning subcommittee, told a packed Sept. 3 meeting that the group would not rush review of a newly released zoning draft and would continue vetting standards for Warrensville Center Road development.
University HeightsCouncilman John Rock, chair of the Economic Development Committeezoning subcommittee, told a packed Sept. 3 meeting that the group would not rush review of a newly released zoning draft and would continue vetting standards for Warrensville Center Road development. "We are not going to rush this process, which affects every single household and business," Rock said.
Why it matters: The committee and residents focused on how proposed zoning changes could allow buildings taller and closer to the street than many homeowners expect, potentially creating overlooking, noise and parking impacts for back yards on streets such as Fenwood, Milford and Saybrook. Committee members repeatedly asked for code provisions that would protect adjacent single-family properties while allowing corridor redevelopment that could increase city revenues.
Most of the meeting centered on the Warrensville Center Road corridor. Vice Mayor Michelle Weiss and Councilwoman Sachs joined Rock in a line-by-line review of the comment matrix the committee had been using from an earlier draft. Council members and residents debated whether the code should allow 3, 3and-a-half or 4 stories along Warrensville and where step-backs, roof "half-story" definitions and rear setbacks should apply.
"The feedback from the residents to begin with was the height," Vice Mayor Michelle Weiss said during committee discussion, summarizing concerns raised at earlier community sessions. Committee members noted ZoneCo(the city's consultant) had proposed a residential height of "3 and a half stories" for the residential component, while some project illustrations showed four stories. Rock said the committee's preference was to err on the stricter standard: "I had disagreed saying that we should stick with the 3 and a half... That's the moreYeah. The stricter code."
Residents who spoke at the meeting described the experience of living behind Warrensville properties and urged preservation of the neighborhood's scale and character. "We moved to University Heights because of the charm of the old home," Betsy McCray, a Fenwood resident, said. "It would be detrimental...to have a pertinent building over there." Andrew Ball, another Fenwood resident, said economic concerns are relevant but asked for clarity about how new housing types would affect municipal revenue.
Committee discussion included specific numeric tradeoffs the draft proposes: the current front setback for many houses on Warrensville is about 50 feet; the new draft would allow a minimum front setback as small as 10 feet with a 20-foot maximum in some options. Rock highlighted that "50 foot setback on Warrensville Center Road currently. So the front face of the house is 50 feet from the right of way...What's proposed is 10 foot minimum, 20 foot max," a change that would move building faces 30 to 40 feet closer to the street for some properties.
Parking and buffering were recurring topics. Committee members and residents discussed placing parking behind buildings versus in front; the draft includes language pushing buildings closer to the street to encourage pedestrian orientation, which some residents and committee members said could be impractical for certain retailers or create rear-yard impacts for adjacent houses. Rock and other members proposed mandatory rear landscaping or walls in some areas and step-backs on upper floors to reduce the sense of bulk from the rear yards.
The committee also discussed design approaches as alternatives to a blanket height limit: require that the "half-story" be concealed in roof volume or that third floors be set back so the rear elevation reads lower from neighboring yards. Several speakers held up designs from Shaker Heights and other nearby developments as examples of three-story multifamily that preserve a residential feel at the street.
Committee members emphasized they were not approving any zoning changes at the meeting; rather, they said they would continue to develop specific code language. Rock said the group would resume work on its comment matrix and try to translate community concerns into enforceable code provisions, including mandatory buffers, step-backs and limits on certain uses near single-family homes.
The meeting closed with logistical items: the subcommittee agreed to continue meetings (it set a standing monthly meeting) and scheduled the next session for Oct. 13 to review the new draft's table of contents and the changes from earlier drafts.
What the committee said next: Rock asked staff to include stronger buffering language and to highlight where the draft permits mixed-use mid-block development versus corner-focused retail. He also asked that the committeerather than the administration aloneensure the new draft gives residents a meaningful chance to comment before the council votes on any final ordinance.
Bottom line: The subcommittee and numerous residents signaled that they want corridor redevelopment that can increase municipal revenue but only if the code includes specific protectionssetbacks, buffers, step-backs and parking rulesto limit negative impacts on the predominantly single-family neighborhoods that back up to Warrensville Center Road.