Get Full Government Meeting Transcripts, Videos, & Alerts Forever!
Get email alerts on the Driveway Accessory Structure Policy topic
No spam. Unsubscribe anytime.
Planning commission asks council to table Ordinance 51 and initiates its own study of driveway and accessory-structure rules
Summary
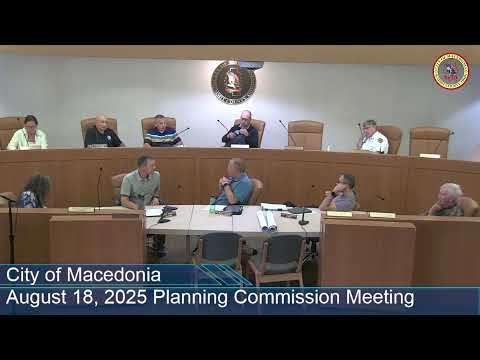
The Macedonia Planning Commission on Aug. 18, 2025 voted to ask City Council to indefinitely table Ordinance 51 and to initiate a planning-commission-led study and draft amendment addressing driveway surfacing and accessory-structure standards.
The Macedonia Planning Commission on Aug. 18, 2025 voted to recommend that City Council indefinitely table Ordinance 51 and asked the commission to initiate its own amendment study of driveway-surfacing and accessory-building standards.
Ordinance 51 would amend municipal zoning text related to parking and residential districts by adding or revising language in sections the staff memo identified as 11-63-02 H2/H3 and 11-71-12 E. The proposed changes included a requirement that primary driveways for new residential construction be a hard surface (concrete or asphalt) and language addressing when an accessory building or detached garage that can store vehicles must be reached by a paved driveway. Staff presented draft text and several commissioners raised a range of policy concerns and exceptions.
Why it matters: the proposed language would affect new construction and modifications for residential driveways and for accessory buildings (garages, detached structures), and could impose substantial costs on property owners depending on how “primary driveway,” “accessory building” and distance thresholds are defined. Commissioners said the proposed changes intersect with other policy debates (for example, recreational-vehicle placement, HOA rules and lot-size variations) and deserve more study before the commission issues a recommendation to council.
Key points from the discussion: - Staff identified the ordinance sections under review (11-63-02 H2/H3 and 11-71-12 E) and said council had referred Ordinance 51 to the commission for comment; the commission has 30 days to act on a council referral under the zoning code. Staff noted the process requires public notice and that a council hearing would follow any planning commission recommendation. - Commissioners and staff discussed drafting criteria that would require a hard-surface driveway when an accessory building is large enough to store vehicles (for example, detached garages with overhead doors). Several commissioners suggested threshold approaches (e.g., require paving if the accessory building is intended to store vehicles or if it is within a specified distance of the primary structure), while others urged carve-outs for larger lots, farms or properties where an outbuilding is not visible from the street. - The commission voiced particular concern about the ordinance’s treatment of accessory-structure square-foot caps in the current code (the transcript refers to a 288-square-foot cap for one category and 600 square feet for another) and the possibility that the draft language would force owners of larger rural or semi-rural lots to build expensive paved driveways to access outbuildings yards away from the street.
After substantial discussion and multiple suggestions for alternative approaches (distance thresholds, defined edges for gravel drives, landscape edging/railroad ties to define a maintained gravel approach, or tying accessory structure size to the primary building footprint), the commission took two formal steps: 1) It voted to ask City Council to indefinitely table Ordinance 51, giving the planning commission time to prepare its own amendment language and study the issue in more depth; and 2) It voted to initiate a planning-commission-led amendment (a planning commission initiative) to address driveway surfacing and accessory building standards and asked staff to compile recent examples of large accessory buildings, applicable language from other jurisdictions, and to schedule a work session for commissioners to develop recommended draft language.
The motions passed by voice vote; staff advised the commission that council would provide public notice and that council’s schedule could place any formal hearing on the ordinance later in the year. Commissioners requested staff compile a sampling of recent large accessory-building approvals and examples from neighboring communities to inform a work session and a draft amendment.