Get Full Government Meeting Transcripts, Videos, & Alerts Forever!
Get email alerts on the Subdivision Final Plat topic
No spam. Unsubscribe anytime.
Planning commission approves final plat for Valley Reserve lots 1–36 with technical conditions
Summary
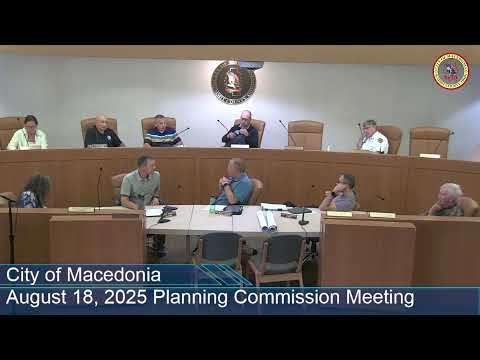
The Macedonia Planning Commission approved the final plat for Lots 1–36 of the Valley Reserve subdivision on Aug. 18, 2025, contingent on completion or confirmation of several technical items identified in staff memos, including easement clarifications and tree/landscape approvals.
The Macedonia Planning Commission on Aug. 18, 2025 approved the final plat for Lots 1 through 36 of the Valley Reserve subdivision, subject to completion or confirmation of outstanding technical items listed in planning staff memos from July and August.
Applicant representative (Mr. Prowell) attended for final plat approval; staff memos from Mr. Franze and Mr. Gilotti identified outstanding items that needed to be resolved before full build-out. Planning staff reported the project is phased (phase 1 covers lots 1–36, phase 2 will return later for additional lots) and that several checklist items had been cleared by the city engineer and building department. The planner said: “this is phase 1, lots going through '36,” and read a list of eight previously noted items that required documentation or verification.
Why it matters: approval clears the developer to create saleable lots and proceed toward construction, but the plat approval was made with conditions to ensure utility easements, stormwater plans and landscape/street-tree plans are finalized and bonds/agreements are in place before lots are released for building permits.
Key technical points discussed in public staff reports included: - A set of eight items from an August staff report: site-plan dates relating to the PUD approval; a wetland determination; phasing notation on the plan; planning commission approval of street trees and front-yard tree choices; submission of construction agreement, performance bond and maintenance bond; city approval of the stormwater management plan; identification of 5-foot sidewalks on plan sheets; and submission of a revised signage plan for administrative approval. Staff reported that the city engineer had confirmed items 1–3 and 5–7 were complete, while items 4 (street-tree approval) and 8 (signage) required confirmation. - A sanitary sewer easement on sheet 507 partially overlaps a water-main easement at the end of a cul-de-sac; staff asked that the city engineer confirm whether the easement layout is acceptable or whether the sewer easement could be routed wholly within the roadway to avoid impacting individual sublots. - A gas company requested a temporary or special easement; staff and the applicant said the gas company’s earliest need for installation will follow the city’s utility work and plat recording, and that timing should resolve the request without permanent change to the plat.
After discussion, the commission made a motion to approve the plat for Lots 1–36 as submitted, “with the understanding that all items from Mr. Franze's email and Mr. Gilotti's [memo] have been addressed and no further action is required.” That motion was seconded and the commission approved the plat by voice vote.
The commission’s approval is conditioned on the outstanding technical items being resolved; staff and the developer will follow up with the city engineer and building department to confirm easement layouts, street-tree approvals and that required bonds/agreement documentation and the stormwater management approval are in place before lots are released.