Get Full Government Meeting Transcripts, Videos, & Alerts Forever!
Get email alerts on the Industrial Expansion topic
No spam. Unsubscribe anytime.
Plan Commission approves site and architectural plans for UPS addition and trailer parking changes at 6800 South Sixth Street
Summary
The Plan Commission approved site and architectural plans for additions and site modifications to the United Parcel Service facility at 6800 South Sixth Street, subject to conditions about plan revisions, code compliance, and a 12-month expiration if a permit is not issued.
The Plan Commission approved site and architectural plans for additions and site modifications at the United Parcel Service (UPS) facility at 6800 South Sixth Street, subject to conditions that plans show locations for mechanicals and utilities, that all relevant code requirements remain in effect, that revised plans be submitted electronically to the Community Development Department before permit applications, and that the approval expire after 12 months if no building permit is issued.
Staff described the site as an M-1 manufacturing-zoned parcel north of Rawson Avenue and noted the applicant proposes two 25,000-square-foot, 33-foot-tall additions extending east from the existing building and an expanded paved area to relocate tractor-trailer parking. Staff said the expansion would add loading docks and that the change is intended to speed loading operations; staff also stated the applicant expects no increase in the volume of trucks entering the site. The project will modify the onsite stormwater pond to reflect the additional impervious surface.
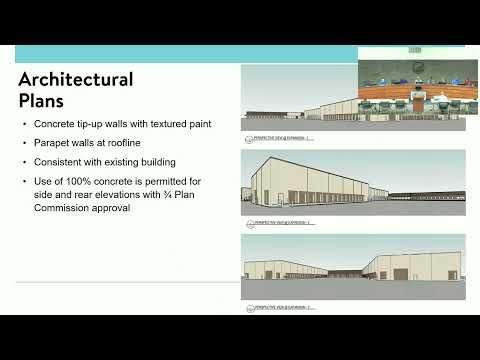
Architecturally, staff said the additions will use concrete tilt-up walls with textured paint and parapet walls, consistent with existing onsite materials, and that the new side and rear elevations are permitted with extended materials subject to Plan Commission approval. Because the proposed building fronts are primarily loading docks, staff said required foundation landscaping could not be provided in the usual way and that the applicant proposes 36 arborvitae along the eastern edge and four replacement trees to compensate for removal of a tree larger than 29 inches diameter at breast height. The applicant also proposes 13 new light poles (nine single-headed and four double-headed) at 30 feet tall with fully shielded, downward-directed fixtures at 5,000 Kelvin or less.
Commissioners had no major objections; staff noted fire had no concerns. The commission’s approval included conditions that plans must show locations for mechanicals, transformers and utilities and that such equipment be screened from view, and it requires electronic submission of revised plans prior to permit application. The approval will expire if a building permit is not obtained within 12 months of the approval date.
The project proceeds to permit review; final construction and any operational changes will be governed by building permit approvals and required inspections.