Get Full Government Meeting Transcripts, Videos, & Alerts Forever!
Get email alerts on the Pud Multifamily Prarie topic
No spam. Unsubscribe anytime.
Planning commission recommends PUD overlay conditions for large Prairie multifamily proposal
Summary
The Planning Commission on Aug. 26 voted to recommend that the common council approve planned unit development overlay conditions for two portions of the Prairie multifamily project along South 20th Street, advancing the project to a Sept. 2 public hearing.
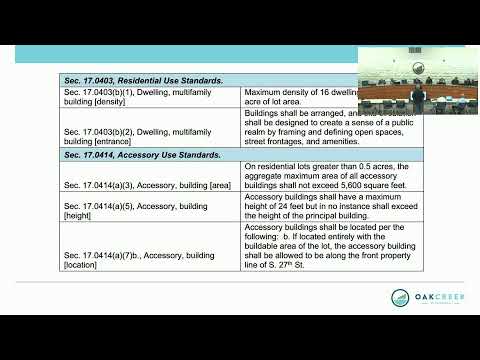
The Planning Commission on Aug. 26 voted to recommend that the common council approve conditions and restrictions for a planned unit development (PUD) overlay on two portions of the Prairie multifamily project along South 20th Street, advancing the project to a Sept. 2 public hearing. Christy, a city staff presenter, summarized that the application covers areas labeled C North and D and requests deviations from the standard zoning code to accommodate site constraints. Key flexibility requests include allowing multifamily density up to 16 units per net acre (the “multifamily complex” standard rather than the lower 12‑unit threshold for a single multifamily building), exemptions from the requirement that the main building entrance face the primary street for buildings that will face one another, and increased maximum area for accessory buildings to permit a clubhouse and maintenance structures (requests to increase the accessory limit from 1,200 square feet to 5,600 or 8,000 square feet depending on the area). Christy said the applicant is also requesting that no more than 58% of units be enclosed parking for one building type and that the code maximum of one curb cut per street frontage be relaxed to allow two curb cuts separated by at least 300 feet on constrained parcels. Commissioners asked clarifying questions about the accessory‑building requests, the curb‑cut layout and how the site plan satisfies code requirements for unit counts. Commissioner Donnie moved the recommendation to council for one parcel set of conditions; Seapert seconded. The commission then voted on the companion motion for the adjacent parcel; Seafert seconded. Roll call votes recorded ayes and the items were placed for the Sept. 2 public hearing. Staff described the purpose of the PUD overlay as enabling creative site layouts and more efficient land use where parcel geometry limits standard code compliance. The applicant (listed in the materials as Mark Lake) did not speak during the commission’s discussion but indicated willingness to address questions at the council hearing. The commission recorded motions to forward the conditions and restrictions for each area to the council. Commissioners also noted that detailed plan material and accessory‑building locations will be handled in the conditions and restrictions document and refined before the public hearing.