Get Full Government Meeting Transcripts, Videos, & Alerts Forever!
Get email alerts on the Affordable Housing topic
No spam. Unsubscribe anytime.
Council previews Beverly affordable housing rezoning; applicant aims for 50%–60% AMI and LIHTC funding
Summary
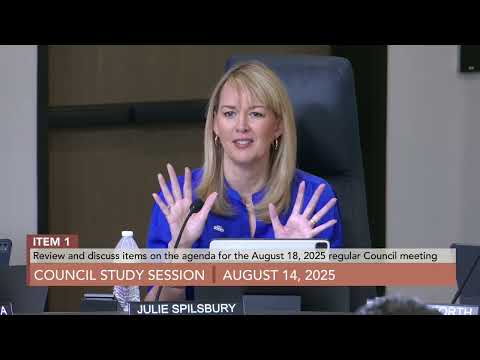
On Aug. 14 at a Mesa City Council study session, staff and an applicant previewed a proposal to rezone 120 North Beverly to RM‑4 with a PAD and amend the general plan to allow a three‑story, 36‑unit affordable multifamily development near transit.
Mesa City Council members on Aug. 14 reviewed a staff presentation and applicant comments about a proposed rezoning and general plan amendment for 120 North Beverly, a property for which the applicant seeks to replace an aging low‑rise building and build a 36‑unit multifamily development under a Planned Area Development (PAD) overlay.
Casey, a City of Mesa planning staff member, described the application as a rezoning request from RM‑2 and RM‑3 to RM‑4 with a PAD and a companion general plan amendment from Traditional Residential to Mixed Residential. Staff said the proposed density is 29 dwelling units per acre (under the 30 du/acre RM‑4 maximum). The project is three stories, proposes 44 on‑site parking spaces (staff said this meets code, accounting for a code reduction available within a quarter‑mile of light rail), and includes an approximately 80‑foot building setback along the northern property line. Planning staff said the design review board complimented the architecture and that the applicant reduced an earlier four‑story design to three stories after outreach.
Applicant representatives told council the development is intended to be affordable housing: their current plan is for roughly one‑third to one‑half of units at 50% area median income (AMI) and the remainder at 60% AMI. They said they intend to pursue Low‑Income Housing Tax Credit financing (discussing 4% credits as a likely path) and that zoning must be secured before tax‑credit funding can be finalized. The applicant said they performed a traffic study and that the net increase compared with the prior use would be about 86 daily trips, with roughly 12 AM‑peak and seven PM‑peak trips — data the applicant presented to reassure staff and council on traffic impacts.
Council discussion emphasized parking, transit proximity and neighborhood concerns. Councilmember Spilsbury and others asked about parking calculations; planning staff explained that a reduced parking rate (1.2 spaces per unit in the cited code provision) applies for projects within a quarter‑mile of light rail. Spilsbury also pressed on whether tax credits have been awarded; applicant representatives said LIHTC allocations are pursued after zoning and that they expect to pursue 4% LIHTC. Several councilmembers noted neighborhood outreach: staff said the applicant held two neighborhood meetings and that some nearby residents raised concerns about traffic and building bulk, while others support the project for its affordability and small scale.
Procedure and next steps: Councilmembers agreed to remove the related items from the consent agenda for the Aug. 18 regular meeting and to discuss them in more depth on Monday. Planning staff and the applicant promised additional detail for Monday’s meeting, including clarification of the exact AMI targets and any tax‑credit status. Planning staff recommended approval with conditions; the Planning and Zoning Board had also recommended approval with conditions. No formal council vote was taken at the study session.
Context and neighborhood concerns: Councilmembers and staff contrasted this project (36 units) with a nearby, larger proposal that has generated more vocal neighborhood opposition. Councilmember Duff and others stressed the project’s proximity to transit (staff said it is within one‑eighth of a mile to transit), and some councilmembers framed density here as consistent with an infill/more‑near‑transit approach. The applicant said the project seeks LEED Gold certification and includes resident amenities such as a fitness center, playground and shared open space.
Council and staff requested materials to arrive before Monday: planning staff said they would be prepared to answer outstanding questions about AMI targets, parking, and the tax‑credit schedule at the Aug. 18 meeting.